Skip main navigation
Closed
  • $405,000

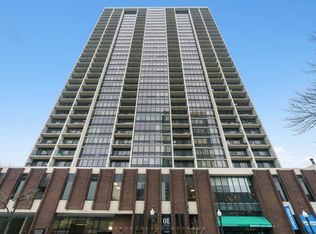
    1636 N Wells St APT 2915, Chicago, IL 60614

    2beds
    1,122sqft
    Condominium, Single Family Residence
    Built in 1971
    -- sqft lot
    $469,300 Zestimate®
    $361/sqft
    $3,981 Estimated rent

    Home value

    $469,300

    $441,000 - $502,000

    $3,981/mo

    Zestimate® history
    Loading
    Loading...

    Owner options

    List your home for rent

    $3,981/mo

    Rent Zestimate®

    Find your next renter with Zillow Rental Manager. Plus, with online applications, you can quickly screen prospective tenants – for free.

    Learn more

    $3,981/mo

    Rent Zestimate®

    Refinance and save

    $3,966/mo

    Est. payment

    Refinancing to a lower rate could help reduce your monthly payments and save thousands over the life of the loan.

    See today's rates

    $3,966/mo

    Est. payment

    Explore your selling options

    Work with a Zillow partner agent

    Leverage their expertise and Zillow's premium Showcase listings to get your home seen by more buyers.

    Get started

    List with your own agent

    Get your home in front of millions of buyers by listing it on Zillow.

    Learn how to do it

    Sell it yourself

    Take full control of how buyers see your home on Zillow by listing For Sale by Owner (FSBO).

    List your home

    What's special

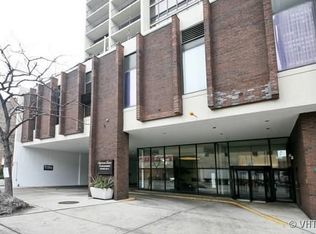
    Welcome home to this rarely available 2bed/2bath high floor corner unit condo with stunning EAST and WEST views in the heart of all the happenings in booming Old Town! Be WOWED by the open-concept floor plan, floor-to-ceiling windows, and hardwood floors throughout. The bright and airy living room opens to breathtaking lake views from the large balcony. The open kitchen features stainless steel appliances, granite countertops, a large breakfast bar, and abundant cabinet space. Generous size bedrooms with new custom electric window blinds and unobstructed St. Micheals and sunset views. The primary bedroom features built-out closets and an en-suite bath with a stand-up shower. The second bathroom features new tile and a tub/shower combo. Full amenity building with a 24-hour front desk, professional on-site maintenance, outdoor heated pool, exercise room, party room, laundry room (w/d are not allowed in units), bike racks, storage lockers, leased parking (spaces available) in the attended garage, and valet guest parking. Pet-friendly (up to 30 lbs). Assessments include Heat, Air Conditioning, Water, Common Insurance, Doorman, TV/Cable, Exercise Facilities, Exterior Maintenance, Lawn Care, Scavenger, Snow Removal, Wi-Fi. Internet Access. Investor friendly, no rental cap. A+ location in iconic Old Town just steps to the park, North Ave. Beach, Chicago History Museum, boutiques, restaurants, grocery stores, nightlife, XSport, Second City, 24-hr. Starbucks, farmer's market, zoo, CTA buses & train. This one won't last long!

    Zillow last checked:

    Listing updated:

    Listing courtesy of:

    Ashley Leavitt 773-472-0200,

    @properties Christie's International Real Estate

    Bought with:

    Amy Philpott, ABR,PSA,RENE

    Coldwell Banker Real Estate Group

    Source: MRED as distributed by MLS GRID,MLS#: 12113852MLS Logo

    Facts & features

    Interior

    Bedrooms & bathrooms
    • Bedrooms: 2
    • Bathrooms: 2
    • Full bathrooms: 2
    Primary bedroom
    • Features: Flooring (Hardwood), Bathroom (Full)
    • Level: Main
    • Area: 176 Square Feet
    • Dimensions: 16X11
    Bedroom 2
    • Features: Flooring (Hardwood)
    • Level: Main
    • Area: 120 Square Feet
    • Dimensions: 12X10
    Dining room
    • Features: Flooring (Hardwood)
    • Level: Main
    • Dimensions: COMBO
    Kitchen
    • Features: Kitchen (Eating Area-Breakfast Bar), Flooring (Hardwood)
    • Level: Main
    • Area: 132 Square Feet
    • Dimensions: 12X11
    Living room
    • Features: Flooring (Hardwood)
    • Level: Main
    • Area: 375 Square Feet
    • Dimensions: 25X15
    Heating
    • Electric, Forced Air, Zoned
    Cooling
    • Central Air
    Appliances
    • Included: Range, Microwave, Dishwasher, Refrigerator
    Features
    • Flooring: Hardwood
    • Basement: None
    • Common walls with other units/homes: End Unit
    Interior area
    • Total structure area: 1,122
    • Total interior livable area: 1,122 sqft

    Property

    Parking
    • Total spaces: 2
    • Parking features: On Site, Leased, Attached, Garage
    • Attached garage spaces: 1
    Accessibility
    • Accessibility features: No Disability Access
    Features
    • Exterior features: Balcony
    Details
    • Parcel number: 14334220681349
    • Special conditions: List Broker Must Accompany

    Construction

    Type & style
    • Home type: Condo
    • Property subtype: Condominium, Single Family Residence
    Materials
    • Brick, Concrete
    • Foundation: Concrete Perimeter
    Condition
    • New construction: No
    • Year built: 1971

    Utilities & green energy

    • Electric: Circuit Breakers
    • Sewer: Public Sewer
    • Water: Lake Michigan

    Community & neighborhood

    Location
    • Region: Chicago

    HOA & financial

    HOA
    • Has HOA: Yes
    • HOA fee: $1,105 monthly
    • Amenities included: Bike Room/Bike Trails, Door Person, Coin Laundry, Elevator(s), Exercise Room, Storage, On Site Manager/Engineer, Party Room, Sundeck, Pool, Receiving Room, Sauna, Security Door Lock(s), Service Elevator(s), Valet/Cleaner
    • Services included: Heat, Air Conditioning, Water, Insurance, Security, Doorman, Cable TV, Exercise Facilities, Pool, Exterior Maintenance, Lawn Care, Scavenger, Snow Removal, Internet

    Other

    Other facts
    • Listing terms: Cash
    • Ownership: Condo

    Price history

    DateEventPrice
    10/3/2024Sold$405,000-4.7%$361/sqft
    Source: MRED as distributed by MLS GRID #12113852 Report a problem
    9/23/2024Pending sale$424,900$379/sqft
    Source: MRED as distributed by MLS GRID #12113852 Report a problem
    9/8/2024Contingent$424,900$379/sqft
    Source: MRED as distributed by MLS GRID #12113852 Report a problem
    8/7/2024Listed for sale$424,900+2.4%$379/sqft
    Source: MRED as distributed by MLS GRID #12113852 Report a problem
    8/18/2023Listing removed--
    Source: MRED as distributed by MLS GRID #11841590 Report a problem
    8/8/2023Price change$415,000-2.4%$370/sqft
    Source: MRED as distributed by MLS GRID #11841590 Report a problem
    6/20/2023Price change$425,000-3.2%$379/sqft
    Source: MRED as distributed by MLS GRID #11798397 Report a problem
    6/2/2023Listed for sale$439,000+11.1%$391/sqft
    Source: MRED as distributed by MLS GRID #11798397 Report a problem
    6/20/2017Sold$395,000-1%$352/sqft
    Source: MRED as distributed by MLS GRID #09617505 Report a problem
    6/20/2017Listed for sale$399,000$356/sqft
    Source: CENTURY 21 McMullen Real Estate, Inc. #09617505 Report a problem
    5/8/2017Pending sale$399,000$356/sqft
    Source: CENTURY 21 McMullen Real Estate, Inc. #09617505 Report a problem
    10/3/2016Price change$399,000-4.8%$356/sqft
    Source: CENTURY 21 McMullen Real Estate, Inc. #09276824 Report a problem
    8/23/2016Listed for sale$419,000$373/sqft
    Source: CENTURY 21 McMullen Real Estate, Inc. #09276824 Report a problem
    8/17/2016Pending sale$419,000$373/sqft
    Source: CENTURY 21 McMullen Real Estate, Inc. #09276824 Report a problem
    7/6/2016Listed for sale$419,000+230.8%$373/sqft
    Source: CENTURY 21 McMullen Real Estate, Inc. #09276824 Report a problem
    10/31/1997Sold$126,666-24.2%$113/sqft
    Source: Public Record Report a problem
    6/11/1996Sold$167,000+7.7%$149/sqft
    Source: Public Record Report a problem
    11/30/1992Sold$155,000$138/sqft
    Source: Agent Provided Report a problem

    Public tax history

    YearProperty taxesTax assessment
    2024-- $40,352 +9.2%
    2023$7,799 +2.6%$36,963
    2022$7,603 +2.3%$36,963
    2021$7,433 +1.4%$36,963 +12.3%
    2020$7,334 +2.1%$32,920 -7.9%
    2019$7,183 +1.7%$35,753
    2018$7,062 +19.6%$35,753 +16.1%
    2017$5,905 +4.1%$30,804
    2016$5,670 +9.8%$30,804
    2015$5,164 +4.8%$30,804 +5.8%
    2014$4,927 +2.2%$29,126
    2013$4,819 +0.8%$29,126
    2012$4,779 +13.2%$29,126 -3.2%
    2011$4,220 +2.8%$30,084
    2010$4,106 +2.6%$30,084 -4.8%
    2009$4,003 +6.9%$31,607 -3.7%
    2008$3,745 +11.4%$32,824
    2007$3,363 +16.9%$32,824
    2006$2,876 -17.7%$32,824 +14.3%
    2005$3,496 +3.2%$28,714
    2004$3,389 +4%$28,714
    2003$3,257 +8.1%$28,714 +54.5%
    2002$3,012 +5%$18,586
    2001$2,868 +4.1%$18,586
    2000$2,756 +16%$18,586 +29.5%
    1999$2,376 $14,348

    Find assessor info on the county website

    Neighborhood: Old Town

    Nearby schools

    GreatSchools rating
    Schools provided by the listing agent
    • Elementary: Lincoln Elementary School
    • Middle: Lincoln Elementary School
    • High: Lincoln Park High School
    • District: 299

    Source: MRED as distributed by MLS GRID. This data may not be complete. We recommend contacting the local school district to confirm school assignments for this home.

    Get a cash offer in 3 minutes
    Find out how much your home could sell for in as little as 3 minutes with a no-obligation cash offer.
    Estimated market value
    $469,300
    Get a cash offer in 3 minutes
    Find out how much your home could sell for in as little as 3 minutes with a no-obligation cash offer.
    Estimated market value
    $469,300