Skip main navigation
Closed
  • $380,000

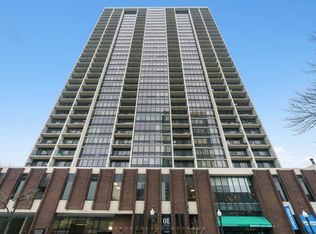
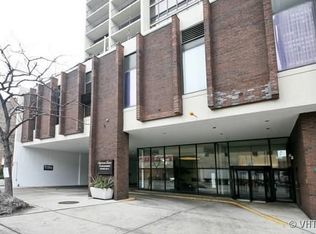
    1636 N Wells St APT 701, Chicago, IL 60614

    2beds
    --sqft
    Condominium, Single Family Residence
    Built in 1972
    -- sqft lot
    $402,300 Zestimate®
    $--/sqft
    $3,893 Estimated rent

    Home value

    $402,300

    $362,000 - $451,000

    $3,893/mo

    Zestimate® history
    Loading
    Loading...

    Owner options

    List your home for rent

    $3,893/mo

    Rent Zestimate®

    Find your next renter with Zillow Rental Manager. Plus, with online applications, you can quickly screen prospective tenants – for free.

    Learn more

    $3,893/mo

    Rent Zestimate®

    Refinance and save

    $3,841/mo

    Est. payment

    Refinancing to a lower rate could help reduce your monthly payments and save thousands over the life of the loan.

    See today's rates

    $3,841/mo

    Est. payment

    Explore your selling options

    Work with a Zillow partner agent

    Leverage their expertise and Zillow's premium Showcase listings to get your home seen by more buyers.

    Get started

    List with your own agent

    Get your home in front of millions of buyers by listing it on Zillow.

    Learn how to do it

    Sell it yourself

    Take full control of how buyers see your home on Zillow by listing For Sale by Owner (FSBO).

    List your home

    What's special

    Spacious private balconyFloor-to-ceiling windowsLarge breakfast islandOpen floor planCustom cabinetrySleek stainless appliancesBeautiful hardwood floors
    Discover this stunning 2-bedroom, 2-bathroom residence, fully renovated and nestled in the vibrant heart of Old Town. This spacious unit boasts beautiful hardwood floors and floor-to-ceiling windows that flood the space with natural light, offering captivating east and west views. Enjoy the sophistication of custom cabinetry throughout, providing both style and functionality that pair perfectly with sleek stainless appliances. The open floor plan features distinct living and dining areas. The large breakfast island is perfect for gatherings, fostering an open and airy atmosphere ideal for entertaining. Step out onto your spacious private balcony, where picturesque views of the lake and city skyline provide an inviting backdrop for outdoor dining or relaxation. The primary bedroom is a true sanctuary and the second bedroom is extremely versatile Enjoy the comprehensive amenities of the building, which include 24-hour door staff, a state-of-the-art fitness center, and a luxurious outdoor pool and sundeck, inviting you to unwind in the sun. The newly remodeled party room is perfect for hosting events, while the on-site dry cleaner adds to your convenience. Parking is readily available for rent in the attached garage, easy guest parking further enhancing the appeal. This condo is a delight to call home, with the lake, beach, bustling farmer's market, outstanding restaurants, exceptional shopping, and vibrant entertainment all just moments away. Embrace the essence of modern urban living in this exquisite home, perfect for those seeking luxury and convenience in a prime location. Tenant occupied. 24-28 hour notice to show. Available to close after May 1, 2025.

    Zillow last checked:

    Listing updated:

    Listing courtesy of:

    Leila Keene, CRS,GRI 312-953-6161,

    Baird & Warner

    Bought with:

    Ben Lalez

    Compass

    Source: MRED as distributed by MLS GRID,MLS#: 12306492MLS Logo

    Facts & features

    Interior

    Bedrooms & bathrooms
    • Bedrooms: 2
    • Bathrooms: 2
    • Full bathrooms: 2
    Primary bedroom
    • Features: Flooring (Hardwood), Window Treatments (Double Pane Windows), Bathroom (Full)
    • Level: Main
    • Area: 176 Square Feet
    • Dimensions: 16X11
    Bedroom 2
    • Features: Flooring (Hardwood), Window Treatments (Double Pane Windows)
    • Level: Main
    • Area: 132 Square Feet
    • Dimensions: 12X11
    Balcony porch lanai
    • Level: Main
    • Area: 75 Square Feet
    • Dimensions: 15X05
    Dining room
    • Features: Flooring (Hardwood)
    • Level: Main
    • Dimensions: COMBO
    Kitchen
    • Features: Kitchen (Eating Area-Breakfast Bar, Island, Updated Kitchen), Flooring (Hardwood)
    • Level: Main
    • Area: 99 Square Feet
    • Dimensions: 11X09
    Living room
    • Features: Flooring (Hardwood), Window Treatments (Double Pane Windows, Screens, Window Treatments)
    • Level: Main
    • Area: 375 Square Feet
    • Dimensions: 25X15
    Heating
    • Forced Air
    Cooling
    • Central Air
    Appliances
    • Included: Range, Microwave, Dishwasher, Refrigerator, High End Refrigerator, Stainless Steel Appliance(s)
    • Laundry: Common Area
    Features
    • Flooring: Hardwood
    • Windows: Screens
    • Basement: None
    • Common walls with other units/homes: End Unit
    Interior area
    • Total structure area: 0

    Property

    Parking
    • Total spaces: 1
    • Parking features: Asphalt, Garage Door Opener, Garage, On Site, Leased, Attached
    • Attached garage spaces: 1
    • Has uncovered spaces: Yes
    Accessibility
    • Accessibility features: No Disability Access
    Features
    • Exterior features: Balcony
    • Pool features: In Ground
    Details
    • Parcel number: 14334220681043
    • Special conditions: List Broker Must Accompany

    Construction

    Type & style
    • Home type: Condo
    • Property subtype: Condominium, Single Family Residence
    Materials
    • Concrete
    Condition
    • New construction: No
    • Year built: 1972
    • Major remodel year: 2017

    Utilities & green energy

    • Electric: Circuit Breakers
    • Sewer: Public Sewer
    • Water: Lake Michigan
    • Utilities for property: Cable Available

    Community & neighborhood

    Location
    • Region: Chicago
    • Subdivision: Americana Towers

    HOA & financial

    HOA
    • Has HOA: Yes
    • HOA fee: $1,158 monthly
    • Amenities included: Bike Room/Bike Trails, Door Person, Coin Laundry, Elevator(s), Exercise Room, Storage, On Site Manager/Engineer, Party Room, Sundeck, Pool, Receiving Room, Sauna, Service Elevator(s), Valet/Cleaner
    • Services included: Heat, Air Conditioning, Water, Insurance, Security, Doorman, Cable TV, Exercise Facilities, Exterior Maintenance, Lawn Care, Scavenger, Snow Removal, Internet

    Other

    Other facts
    • Listing terms: Cash
    • Ownership: Condo

    Price history

    DateEventPrice
    6/18/2025Sold$380,000-8.4%
    Source: MRED as distributed by MLS GRID #12306492 Report a problem
    5/13/2025Contingent$414,900
    Source: MRED as distributed by MLS GRID #12306492 Report a problem
    3/10/2025Listed for sale$414,9000%
    Source: MRED as distributed by MLS GRID #12306492 Report a problem
    11/10/2023Listing removed--
    Source: MRED as distributed by MLS GRID #11888390 Report a problem
    9/18/2023Listed for sale$415,000+16.9%
    Source: MRED as distributed by MLS GRID #11888390 Report a problem
    12/11/2019Listing removed$2,400
    Source: @properties #10557056 Report a problem
    12/10/2019Price change$2,400-4%
    Source: @properties #10557056 Report a problem
    11/5/2019Price change$2,500-7.4%
    Source: @properties #10557056 Report a problem
    10/24/2019Listed for rent$2,700
    Source: @properties #10557056 Report a problem
    9/26/2019Sold$355,000-5.3%
    Source: MRED as distributed by MLS GRID #10491080 Report a problem
    9/6/2019Pending sale$375,000
    Source: Jameson Sotheby's International Realty #10491080 Report a problem
    7/15/2019Price change$375,000-6%
    Source: Coldwell Banker Residential Brokerage - Oak Brook #10366928 Report a problem
    6/6/2019Price change$399,000-6.1%
    Source: Coldwell Banker Residential Brokerage - Oak Brook #10366928 Report a problem
    5/3/2019Listed for sale$425,000+28.8%
    Source: Coldwell Banker Residential #10366928 Report a problem
    9/29/2017Sold$330,000-5.7%
    Source: Berkshire Hathaway HomeServices Koenig Rubloff #09710869_60614 Report a problem
    8/28/2017Pending sale$350,000
    Source: Berkshire Hathaway HomeServices KoenigRubloff Realty Group #09710869 Report a problem
    8/3/2017Listed for sale$350,000
    Source: Berkshire Hathaway HomeServices KoenigRubloff #09710869 Report a problem

    Public tax history

    YearProperty taxesTax assessment
    2024-- $37,960 +9.2%
    2023$7,336 +2.6%$34,771
    2022$7,152 +2.3%$34,771
    2021$6,992 +1.4%$34,771 +12.3%
    2020$6,899 +2.1%$30,968 -7.9%
    2019$6,758 +1.7%$33,634
    2018$6,644 +6.5%$33,634 +16.1%
    2017$6,238 +26.1%$28,977
    2016$4,946 +2.4%$28,977
    2015$4,829 +4.8%$28,977 +5.8%
    2014$4,607 +2.3%$27,400
    2013$4,505 +0.8%$27,400
    2012$4,469 +13.7%$27,400 -3.2%
    2011$3,931 +3%$28,301
    2010$3,816 +2.8%$28,301 -4.8%
    2009$3,711 +7.1%$29,734 -3.7%
    2008$3,466 +12.3%$30,879
    2007$3,087 +14.9%$30,879
    2006$2,687 -8%$30,879 +22.5%
    2005$2,922 +3.6%$25,205
    2004$2,821 +4.4%$25,205
    2003$2,702 -4%$25,205 +44.2%
    2002$2,814 +5.1%$17,484
    2001$2,677 +21.2%$17,484
    2000$2,209 +0%$17,484 +29.5%
    1999$2,209 $13,497

    Find assessor info on the county website

    Neighborhood: Old Town

    Nearby schools

    GreatSchools rating
    Schools provided by the listing agent
    • District: 299

    Source: MRED as distributed by MLS GRID. This data may not be complete. We recommend contacting the local school district to confirm school assignments for this home.

    Get a cash offer in 3 minutes
    Find out how much your home could sell for in as little as 3 minutes with a no-obligation cash offer.
    Estimated market value
    $402,300
    Get a cash offer in 3 minutes
    Find out how much your home could sell for in as little as 3 minutes with a no-obligation cash offer.
    Estimated market value
    $402,300