Welcome to this beautifully updated 4-bedroom, 3-bathroom home, nestled on over 1.5 private acres in a desirable, well-kept subdivision. Pride of ownership is evident throughout! Completely renovated in 2021, the home features stunning new flooring, fresh interior paint, upgraded A/C units, new water heaters, new roof, and a whole-home Generac generator for peace of mind. The interior offers a clean, modern feel with spacious living areas and an inviting layout perfect for both everyday living and entertaining. The gourmet kitchen features custom cabinets, quartz countertops, electric range, dishwasher, refrigerator, and microwave. The primary suite is a retreat of its own with a fully remodeled bathroom featuring a walk-in shower, soaking tub, and generous walk-in closet. Each additional bedroom also includes its own walk-in closet. Step outside to your own backyard oasis. The fully fenced property includes a sparkling gunite pool, ideal for relaxing summer days and plenty of room to enjoy the outdoors. Enjoy meticulous landscaping and a large workshop with extra storage, plus an additional storage room off the garage. Immaculate, move-in ready, and designed for comfort, this home is a rare find for buyers seeking quality, space, and style. Schedule your private showing today! Seller is related to Listing Agent.
Sold
Price Unknown
1636 N Woodland Forest Dr, Lake Charles, LA 70611
4beds
2,532sqft
Single Family Residence, Residential
Built in 2005
1.55 Acres Lot
$491,000 Zestimate®
$--/sqft
$2,750 Estimated rent
Home value
$491,000
$447,000 - $540,000
$2,750/mo
Zestimate® history
Owner options
List your home for rent
$2,750/mo
Rent Zestimate®
Find your next renter with Zillow Rental Manager. Plus, with online applications, you can quickly screen prospective tenants – for free.
$2,750/mo
Rent Zestimate®
Refinance and save
$225/mo
Est. payment
Refinancing to a lower rate could help reduce your monthly payments and save thousands over the life of the loan.
$225/mo
Est. payment
Explore your selling options
Work with a Zillow partner agent
Leverage their expertise and Zillow's premium Showcase listings to get your home seen by more buyers.
Get startedList with your own agent
Get your home in front of millions of buyers by listing it on Zillow.
Learn how to do itSell it yourself
Take full control of how buyers see your home on Zillow by listing For Sale by Owner (FSBO).
List your homeWhat's special
Gourmet kitchenWalk-in showerFully fenced propertySparkling gunite poolMeticulous landscapingBackyard oasisCustom cabinets
Zillow last checked:
Listing updated:
Listed by:
Julianne Bailey 337-377-7165,
Vasseur Real Estate And Proper
Bought with:
Lydia L Holland, 995701936
RE/MAX ONE
Source: SWLAR,MLS#: SWL25102554
Facts & features
Interior
Bedrooms & bathrooms
- Bedrooms: 4
- Bathrooms: 3
- Full bathrooms: 3
Primary bedroom
- Level: Lower
- Dimensions: 16.1 x 14.11
Bedroom 1
- Level: Lower
- Dimensions: 13.10 x 11.1
Bedroom 2
- Level: Lower
- Dimensions: 10.10 x 13.7
Bedroom 3
- Level: Lower
- Dimensions: 13.6 x 11
Breakfast
- Level: Lower
- Dimensions: 20 x 11.1
Den
- Level: Lower
- Dimensions: 23.1 x 22.4
Dining room
- Level: Lower
- Dimensions: 11.2 x 13.7
Kitchen
- Level: Lower
- Dimensions: 13.6 x 13.5
Heating
- Central
Cooling
- Central Air
Features
- Bathtub, Ceiling Fan(s), Crown Molding, Granite Counters, High Ceilings, Kitchen Island, No Carpet, Open Floorplan, Recessed Lighting, Remodeled Kitchen, Shower, Breakfast Nook, Eating Area In Dining Room
- Has basement: No
- Has fireplace: Yes
- Fireplace features: Living Room, Wood Burning
Interior area
- Total structure area: 3,489
- Total interior livable area: 2,532 sqft
Property
Parking
- Total spaces: 2
- Parking features: Garage - Attached
- Attached garage spaces: 2
Features
- Patio & porch: Covered, Patio
- Pool features: Gunite, In Ground
- Fencing: None
Lot
- Size: 1.55 Acres
- Dimensions: 367.45 x 175 x 405.15 x 26.67 x 151.84
- Features: Rectangular Lot
Details
- Parcel number: 01361104
- Zoning description: Residential
- Special conditions: Standard
Construction
Type & style
- Home type: SingleFamily
- Architectural style: Traditional
- Property subtype: Single Family Residence, Residential
Materials
- Brick
- Roof: Asphalt,Shingle
Condition
- New construction: No
- Year built: 2005
Utilities & green energy
- Sewer: Mechanical
- Water: Public
- Utilities for property: Electricity Available, Natural Gas Available, Sewer Available, Water Available
Community & HOA
HOA
- Has HOA: Yes
- HOA fee: $225 annually
Location
- Region: Lake Charles
Financial & listing details
- Tax assessed value: $285,300
- Annual tax amount: $3,115
- Date on market: 12/15/2025
- Cumulative days on market: 52 days
Price history
| Date | Event | Price |
|---|---|---|
| 3/6/2026 | Sold | -- |
Source: SWLAR #SWL25102554 Report a problem | ||
| 2/23/2026 | Pending sale | $504,999$199/sqft |
Source: SWLAR #SWL25102554 Report a problem | ||
| 2/6/2026 | Contingent | $504,999$199/sqft |
Source: SWLAR #SWL25102554 Report a problem | ||
| 1/14/2026 | Price change | $504,999-1.9%$199/sqft |
Source: SWLAR #SWL25102554 Report a problem | ||
| 12/15/2025 | Listed for sale | $515,000$203/sqft |
Source: SWLAR #SWL25102554 Report a problem | ||
| 3/31/2014 | Sold | -- |
Source: Public Record Report a problem | ||
| 9/7/2005 | Sold | -- |
Source: Public Record Report a problem | ||
Public tax history
| Year | Property taxes | Tax assessment |
|---|---|---|
| 2025 | $3,115 +1.6% | $28,530 |
| 2024 | $3,067 +0.8% | $28,530 |
| 2023 | $3,042 +0.9% | $28,530 |
| 2022 | $3,014 -4.7% | $28,530 |
| 2021 | $3,163 +12% | $28,530 +10% |
| 2020 | $2,824 -8.3% | $25,940 -8% |
| 2019 | $3,081 +36.2% | $28,200 |
| 2018 | $2,262 -0.2% | $28,200 |
| 2017 | $2,266 -1.4% | $28,200 |
| 2016 | $2,297 -7.7% | $28,200 |
| 2015 | $2,489 | $28,200 |
Find assessor info on the county website
Neighborhood: 70611
Nearby homes
- $262,600-- bd-- ba-- sqft1540 Holly Run Dr, Lake charles, LA 70611Off Market
- $377,000-- bd-- ba2.2k sqft1540 Holly Run Dr, Lake Charles, LA 70611Off Market
- $363,3003 bd3 ba2.1k sqft1537 Wallace Pointe Dr, Lake Charles, LA 70611Off Market
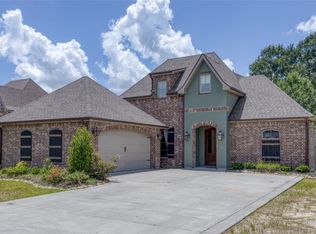
- $345,0003 bd3 ba2.1k sqft1531 N Wallace Pointe Dr, Lake Charles, LA 70611Off Market
- $344,0003 bd2 ba1.8k sqft1536 N. Wallace Pointe, Lake Charles, LA 70611Off Market
- $222,9004 bd3 ba3.4k sqft1636 N Woodland Forrest Dr, Lake charles, LA 70611Off Market
- $297,8003 bd3 ba2.1k sqft1525 N Wallace Pointe Dr, Lake Charles, LA 70611Off Market
- $326,7003 bd3 ba1.9k sqft1532 N Wallace Pointe Dr, Lake Charles, LA 70611Off Market
Nearby schools
GreatSchools rating
- 8/10Gillis Elementary SchoolGrades: PK-5Distance: 4 mi
- 8/10Moss Bluff Middle SchoolGrades: 6-8Distance: 1.7 mi
- 6/10Sam Houston High SchoolGrades: 9-12Distance: 2.3 mi
Schools provided by the listing agent
- Elementary: Gillis
- Middle: Moss Bluff
- High: Sam Houston
Source: SWLAR. This data may not be complete. We recommend contacting the local school district to confirm school assignments for this home.
Sell for more on Zillow
Get a Zillow Showcase℠ listing at no additional cost and you could sell for .
$491,000
2% more
+$9,820
With Zillow Showcase(estimated)
$500,820
Sell for more on Zillow
Get a Zillow Showcase℠ listing at no additional cost and you could sell for .
$491,000
2% more
+$9,820
With Zillow Showcase(estimated)
$500,820
- Louisiana
- Calcasieu Parish
- Lake Charles
- 70611
- 1636 N Woodland Forest Dr
