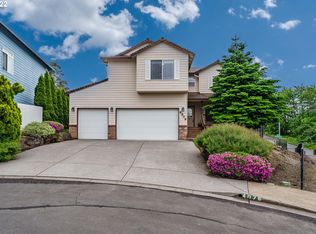
Prepare to be impressed upon entering this magnificent home, featuring a grand entrance that leads to expansive, well-lit spaces adorned with high ceilings. Revel in the freshly painted interior and recently upgraded flooring that add a touch of modern elegance. The kitchen, a culinary enthusiast's dream, has been meticulously updated and boasts quartz countertops, stainless steel appliances, and inviting bar seating.A back deck and cozy family room adorned with a gas fireplace, are perfect for hosting gatherings and entertaining guests. The primary bedroom offers a retreat with a walk-in closet, an en-suite featuring quartz countertops, a double vanity, a step-in shower, a jetted tub, and a skylight. Forget about lugging heavy hampers up and down stairs, as the upper-level laundry room simplifies daily chores.The lower level features a spacious 4th bedroom or bonus room, accompanied by an en-suite equipped with a step-in shower. A sliding door opens up to the rear patio, and there's also a generously-sized storage room available. The fully fenced lot provides a secure space for children and pets to roam freely. This home seamlessly combines comfort, style, and functionality to create an inviting haven for you and your family. Garage freezers are not included.
Sold
Street View
$575,000
1636 NE Paloma Ave, Gresham, OR 97030
4beds
2,647sqft
Residential, Single Family Residence
Built in 1998
5,227 Square Feet Lot
$598,300 Zestimate®
$217/sqft
$3,361 Estimated rent
Home value
$598,300
$568,000 - $628,000
$3,361/mo
Zestimate® history
Owner options
List your home for rent
$3,361/mo
Rent Zestimate®
Find your next renter with Zillow Rental Manager. Plus, with online applications, you can quickly screen prospective tenants – for free.
$3,361/mo
Rent Zestimate®
Refinance and save
$3,594/mo
Est. payment
Refinancing to a lower rate could help reduce your monthly payments and save thousands over the life of the loan.
$3,594/mo
Est. payment
Explore your selling options
Work with a Zillow partner agent
Leverage their expertise and Zillow's premium Showcase listings to get your home seen by more buyers.
Get startedList with your own agent
Get your home in front of millions of buyers by listing it on Zillow.
Learn how to do itSell it yourself
Take full control of how buyers see your home on Zillow by listing For Sale by Owner (FSBO).
List your homeWhat's special
Step-in showerGas fireplaceCozy family roomBonus roomHigh ceilingsWalk-in closetBack deck
Zillow last checked:
Listing updated:
Listed by:
Janikka Byman 503-501-8567,
Dwell Realty,
Jennifer Lizer 503-888-8553,
Dwell Realty
Bought with:
Lauren Goche, 201207959
Think Real Estate
Source: RMLS (OR),MLS#: 24114770
Facts & features
Interior
Bedrooms & bathrooms
- Bedrooms: 4
- Bathrooms: 4
- Full bathrooms: 3
- Partial bathrooms: 1
- Main level bathrooms: 1
Rooms
- Room types: Bedroom 4, Laundry, Storage, Bedroom 2, Bedroom 3, Dining Room, Family Room, Kitchen, Living Room, Primary Bedroom
Primary bedroom
- Features: Bathroom, Skylight, Jetted Tub, Quartz, Walkin Closet, Wallto Wall Carpet
- Level: Upper
Bedroom 2
- Features: Closet, Wallto Wall Carpet
- Level: Upper
Bedroom 3
- Features: Closet, Wallto Wall Carpet
- Level: Upper
Bedroom 4
- Features: Bathroom, Patio, Sliding Doors, Wallto Wall Carpet
- Level: Lower
Dining room
- Features: Engineered Hardwood, High Ceilings
- Level: Main
Family room
- Features: Deck, Fireplace, Engineered Hardwood
- Level: Main
Kitchen
- Features: Dishwasher, Disposal, Eat Bar, Microwave, Engineered Hardwood, Free Standing Range, Free Standing Refrigerator, Plumbed For Ice Maker, Quartz
- Level: Main
Living room
- Features: Engineered Hardwood, High Ceilings
- Level: Main
Heating
- Forced Air, Fireplace(s)
Cooling
- Central Air
Appliances
- Included: Dishwasher, Disposal, Free-Standing Gas Range, Free-Standing Range, Free-Standing Refrigerator, Gas Appliances, Microwave, Plumbed For Ice Maker, Range Hood, Stainless Steel Appliance(s), Washer/Dryer, Gas Water Heater
- Laundry: Laundry Room
Features
- High Ceilings, Quartz, Bathroom, Closet, Eat Bar, Walk-In Closet(s)
- Flooring: Engineered Hardwood, Wall to Wall Carpet
- Doors: Sliding Doors
- Windows: Double Pane Windows, Vinyl Frames, Skylight(s)
- Basement: Daylight,Exterior Entry,Finished
- Number of fireplaces: 1
- Fireplace features: Gas
Interior area
- Total structure area: 2,647
- Total interior livable area: 2,647 sqft
Property
Parking
- Total spaces: 3
- Parking features: Driveway, Off Street, Garage Door Opener, Attached
- Attached garage spaces: 3
- Has uncovered spaces: Yes
Accessibility
- Accessibility features: Garage On Main, Walkin Shower, Accessibility
Features
- Stories: 3
- Patio & porch: Deck, Patio
- Exterior features: Yard
- Has spa: Yes
- Spa features: Bath
- Fencing: Fenced
Lot
- Size: 5,227 Square Feet
- Features: Gentle Sloping, SqFt 5000 to 6999
Details
- Parcel number: R129502
Construction
Type & style
- Home type: SingleFamily
- Architectural style: Contemporary
- Property subtype: Residential, Single Family Residence
Materials
- Brick, Cement Siding
- Roof: Composition
Condition
- Resale
- New construction: No
- Year built: 1998
Utilities & green energy
- Gas: Gas
- Sewer: Public Sewer
- Water: Public
Community & HOA
HOA
- Has HOA: No
Location
- Region: Gresham
Financial & listing details
- Price per square foot: $217/sqft
- Tax assessed value: $621,520
- Annual tax amount: $6,355
- Date on market: 2/29/2024
- Cumulative days on market: 3 days
- Listing terms: Cash,Conventional,FHA,VA Loan
- Road surface type: Paved
Price history
| Date | Event | Price |
|---|---|---|
| 3/28/2024 | Sold | $575,000+2.7%$217/sqft |
Source:  RMLS (OR) #24114770 Report a problem RMLS (OR) #24114770 Report a problem | ||
| 3/3/2024 | Pending sale | $560,000$212/sqft |
Source: RMLS (OR) #24114770 Report a problem | ||
| 2/29/2024 | Listed for sale | $560,000+93.8%$212/sqft |
Source: RMLS (OR) #24114770 Report a problem | ||
| 4/24/2015 | Sold | $289,000-2.7%$109/sqft |
Source: RMLS (OR) #15303931 Report a problem | ||
| 3/20/2015 | Pending sale | $297,000$112/sqft |
Source: RE/MAX EQUITY GROUP-SUNSET CORRIDOR #15303931 Report a problem | ||
| 1/16/2015 | Listed for sale | $297,000$112/sqft |
Source: RE/MAX EQUITY GROUP-SUNSET CORRIDOR #15303931 Report a problem | ||
| 1/16/2015 | Pending sale | $297,000$112/sqft |
Source: RE/MAX EQUITY GROUP-SUNSET CORRIDOR #15303931 Report a problem | ||
| 10/8/2014 | Price change | $297,000-0.7%$112/sqft |
Source: RE/MAX EQUITY GROUP-SUNSET CORRIDOR #15303931 Report a problem | ||
| 6/28/2014 | Price change | $299,000-3.2%$113/sqft |
Source: RE/MAX EQUITY GROUP-SUNSET CORRIDOR #15303931 Report a problem | ||
| 5/7/2014 | Price change | $309,000-3.1%$117/sqft |
Source: RE/MAX EQUITY GROUP-SUNSET CORRIDOR #15303931 Report a problem | ||
| 4/24/2014 | Listed for sale | $319,000+13.9%$121/sqft |
Source: RE/MAX EQUITY GROUP-SUNSET CORRIDOR #15303931 Report a problem | ||
| 12/23/2004 | Sold | $280,000+24.4%$106/sqft |
Source: Public Record Report a problem | ||
| 8/25/1998 | Sold | $225,000+378.7%$85/sqft |
Source: Public Record Report a problem | ||
| 4/1/1997 | Sold | $47,000$18/sqft |
Source: Public Record Report a problem | ||
Public tax history
| Year | Property taxes | Tax assessment |
|---|---|---|
| 2025 | $7,683 +10.1% | $377,560 +8.6% |
| 2024 | $6,976 +9.8% | $347,670 +3% |
| 2023 | $6,355 +2.9% | $337,550 +3% |
| 2022 | $6,178 +2.6% | $327,720 +3% |
| 2021 | $6,022 +6.3% | $318,180 +3% |
| 2020 | $5,666 +2.7% | $308,920 +3% |
| 2019 | $5,518 | $299,930 +3% |
| 2018 | $5,518 +4.9% | $291,200 +3% |
| 2017 | $5,261 +18.2% | $282,720 +3% |
| 2016 | $4,451 | $274,490 +3% |
| 2015 | $4,451 +4.6% | $266,500 +3% |
| 2014 | $4,254 +15.4% | $258,740 +12.3% |
| 2013 | $3,686 -0.9% | $230,350 -2.6% |
| 2012 | $3,717 -0.5% | $236,410 -0.8% |
| 2011 | $3,735 -6.3% | $238,360 -5.1% |
| 2010 | $3,985 +0.4% | $251,210 +3% |
| 2009 | $3,969 +2.6% | $243,900 +3% |
| 2008 | $3,867 -2.4% | $236,800 +3% |
| 2007 | $3,964 +2.8% | $229,910 +3% |
| 2006 | $3,856 +4% | $223,220 +3% |
| 2005 | $3,708 +1.1% | $216,720 +3% |
| 2004 | $3,668 +3.9% | $210,410 +3% |
| 2003 | $3,529 +2.3% | $204,290 +3% |
| 2002 | $3,449 +8.6% | $198,340 +6.1% |
| 2000 | $3,176 | $186,970 |
Find assessor info on the county website
Neighborhood: Northeast
Nearby homes
- $470,0003 bd3 ba1.6k sqft4029 NE 16th Ct, Gresham, OR 97030Sold

- $470,0003 bd3 ba1.6k sqft4029 NE 16th Ct, Gresham, OR 97030Sold
- $505,8003 bd2 ba1.8k sqft4079 NE 16th Ct, Gresham, OR 97030Off Market
- $640-- bd-- ba-- sqftLevy Code 026, Gresham, OR 97030Off Market
- $596,3003 bd3 ba2.5k sqft4060 NE 16th Ct, Gresham, OR 97030Off Market
- $539,4003 bd2 ba1.8k sqft4089 NE 16th Ct, Gresham, OR 97030Off Market
- $573,2003 bd3 ba2.2k sqft4070 NE 16th Ct, Gresham, OR 97030Off Market
- $605,2004 bd2 ba2.3k sqft1637 NE Paloma Ave, Gresham, OR 97030Off Market
Nearby schools
GreatSchools rating
- 2/10Hall Elementary SchoolGrades: K-5Distance: 0.8 mi
- 2/10Gordon Russell Middle SchoolGrades: 6-8Distance: 1.1 mi
- 6/10Sam Barlow High SchoolGrades: 9-12Distance: 2.4 mi
Schools provided by the listing agent
- Elementary: Hall
- Middle: Gordon Russell
- High: Sam Barlow
Source: RMLS (OR). This data may not be complete. We recommend contacting the local school district to confirm school assignments for this home.
Get a cash offer in 3 minutes
Find out how much your home could sell for in as little as 3 minutes with a no-obligation cash offer.
Estimated market value
$598,300
Get a cash offer in 3 minutes
Find out how much your home could sell for in as little as 3 minutes with a no-obligation cash offer.
Estimated market value
$598,300
- Oregon
- Multnomah County
- Gresham
- 97030
- Northeast
- 1636 NE Paloma Ave
Nearby cities
Nearby neighborhoods
Nearby zip codes
Other Gresham Topics
