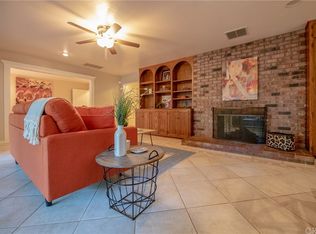
Large House, lot, 75 foot full-length lap POOL with swim-outs. This 3284 square foot custom house has 3 bedrooms and potential for a 4th. TURN KEY and REMODELED with a leathered granite chef's kitchen .72 acre CREEK FRONT parcel in a premium established neighborhood. RV and BOAT PARKING, detached 2 car GARAGE with SHOP, shed and sauna. Private and fully landscaped yet walking distance from downtown restaurants, galleries, year-round Farmer's Market and Chico State University. House has 2 wings offering a perfect in-law floor plan. A MASSIVE PRIMARY SUITE on one-side has its own sitting area, walk-in closet with built-ins, several other closets, coffered ceilings, skylights and a lush secluded patio. It also has a sunny little office or perhaps Nursery/play room just off the primary suite. On the other side of the home you will find a second living room/family room, a lovely guestroom and another primary bedroom with ensuite bathroom. This primary has a door to the pool and sauna. The formal dining room has views of the beautiful lawn and fig trees. The spacious open great room has multiple sitting areas and a cozy gas fireplace, newer LVT floors and views of the pool, weeping willow and fruit trees in the big back yard. A beautiful redwood deck over-looks Big Chico Creek, firepit, multiple covered patios and porches. Freshly poured concrete driveway with several parking areas. Fresh exterior paint. Owned solar array is older but PG&E bills are still very reasonable. Whole house fan adds to efficiency. New 50 year roof in 2018. 16 skylights make this home glow with natural light. Rich loamy soils in the area have put several of the neighboring homes on the Chico Rose Garden tour. A stroll through the orchards to the West leads to Rose Bridge and scenic Bidwell Avenue.
Sold for $899,000
Street View
Listed by: eXp Realty of California, Inc. • Tierra Hodge • Contact: 888-584-9427
Bought with: Keller Williams Realty Chico Area
$899,000
1636 Oak Park Ave, Chico, CA 95928
3beds
3,284sqft
Single Family Residence
Built in 1994
0.72 Acres Lot
$895,600 Zestimate®
$274/sqft
$3,291 Estimated rent
Home value
$895,600
$833,000 - $958,000
$3,291/mo
Zestimate® history
Owner options
List your home for rent
$3,291/mo
Rent Zestimate®
Find your next renter with Zillow Rental Manager. Plus, with online applications, you can quickly screen prospective tenants – for free.
$3,291/mo
Rent Zestimate®
Refinance and save
$5,739/mo
Est. payment
Refinancing to a lower rate could help reduce your monthly payments and save thousands over the life of the loan.
$5,739/mo
Est. payment
Explore your selling options
Work with a Zillow partner agent
Leverage their expertise and Zillow's premium Showcase listings to get your home seen by more buyers.
Get startedList with your own agent
Get your home in front of millions of buyers by listing it on Zillow.
Learn how to do itSell it yourself
Take full control of how buyers see your home on Zillow by listing For Sale by Owner (FSBO).
List your homeWhat's special
Rv and boat parkingCozy gas fireplaceShed and saunaPrivate and fully landscapedLovely guestroomLush secluded patioWalk-in closet with built-ins
Zillow last checked:
Listing updated:
Listed by:
Tierra Hodge DRE #02029984 530-566-3063,
eXp Realty of California, Inc.
Bought with:
Rob Haley, DRE #01952160
Keller Williams Realty Chico Area
Source: CRMLS,MLS#: SN26056430 Originating MLS: California Regional MLS
Originating MLS: California Regional MLSFacts & features
Interior
Bedrooms & bathrooms
- Bedrooms: 3
- Bathrooms: 3
- Full bathrooms: 3
- Main level bathrooms: 3
- Main level bedrooms: 3
Rooms
- Room types: Bonus Room, Bedroom, Den, Family Room, Great Room, Kitchen, Laundry, Living Room, Primary Bathroom, Primary Bedroom, Office, Other, Pantry, Sauna, Workshop, Dining Room
Primary bedroom
- Features: Primary Suite
Primary bedroom
- Features: Main Level Primary
Bedroom
- Features: Bedroom on Main Level
Bathroom
- Features: Bathtub, Closet, Dual Sinks, Full Bath on Main Level, Linen Closet, Remodeled, Separate Shower, Walk-In Shower
Kitchen
- Features: Built-in Trash/Recycling, Granite Counters, Kitchen Island, Kitchen/Family Room Combo, Remodeled, Self-closing Drawers, Updated Kitchen, Walk-In Pantry
Heating
- Central, Fireplace(s)
Cooling
- Central Air, High Efficiency
Appliances
- Included: Dishwasher, Gas Range, Microwave, Range Hood
- Laundry: Washer Hookup, Electric Dryer Hookup, Gas Dryer Hookup, Laundry Room
Features
- Breakfast Bar, Built-in Features, Ceiling Fan(s), Crown Molding, Cathedral Ceiling(s), Separate/Formal Dining Room, Granite Counters, High Ceilings, In-Law Floorplan, Open Floorplan, Pantry, Recessed Lighting, Storage, Bedroom on Main Level, Dressing Area, Main Level Primary, Primary Suite, Walk-In Pantry, Walk-In Closet(s), Workshop
- Flooring: Carpet, Vinyl
- Windows: Double Pane Windows, Skylight(s)
- Has fireplace: Yes
- Fireplace features: Gas, Living Room
- Common walls with other units/homes: No Common Walls
Interior area
- Total interior livable area: 3,284 sqft
Property
Parking
- Total spaces: 2
- Parking features: Concrete, Driveway Level, Driveway, Garage Faces Front, Garage, Guest, Off Street, Oversized, Private, RV Potential, RV Access/Parking
- Garage spaces: 2
Accessibility
- Accessibility features: Accessible Hallway(s)
Features
- Levels: One
- Stories: 1
- Entry location: east
- Patio & porch: Rear Porch, Concrete, Covered, Deck, Front Porch, Patio, Tile, Wood
- Has private pool: Yes
- Pool features: Gunite, In Ground, Lap, Pebble, Private
- Has spa: Yes
- Spa features: Above Ground, Private, See Remarks
- Fencing: Average Condition,Chain Link,Privacy,Wood
- Has view: Yes
- View description: Neighborhood, Orchard, Pool, Creek/Stream, Trees/Woods, Water
- Has water view: Yes
- Water view: Creek/Stream,Water
- Waterfront features: Creek
Lot
- Size: 0.72 Acres
- Features: Back Yard, Front Yard, Garden, Lawn, Landscaped, Near Park, Near Public Transit, Paved, Secluded, Sprinkler System, Walkstreet, Yard
Details
- Additional structures: Outbuilding, Sauna Private, Storage, Workshop
- Parcel number: 043690049000
- Special conditions: Standard
Construction
Type & style
- Home type: SingleFamily
- Property subtype: Single Family Residence
Materials
- Foundation: Raised
- Roof: Composition
Condition
- Updated/Remodeled,Turnkey
- New construction: No
- Year built: 1994
Utilities & green energy
- Electric: 220 Volts For Spa, Photovoltaics Seller Owned, 220 Volts in Workshop
- Sewer: Septic Tank
- Water: Public
- Utilities for property: Electricity Connected, Natural Gas Connected, Water Connected
Community & HOA
Community
- Features: Biking, Curbs, Foothills, Fishing, Golf, Hiking, Near National Forest, Preserve/Public Land, Suburban, Valley, Park
- Security: Carbon Monoxide Detector(s), Smoke Detector(s)
Location
- Region: Chico
Financial & listing details
- Price per square foot: $274/sqft
- Tax assessed value: $736,238
- Annual tax amount: $8,495
- Date on market: 3/15/2026
- Cumulative days on market: 52 days
- Listing terms: Cash,Conventional,FHA,Fannie Mae,Submit,VA Loan
Price history
| Date | Event | Price |
|---|---|---|
| 5/27/2026 | Sold | $899,000$274/sqft |
Source:  CRMLS #SN26056430 Report a problem CRMLS #SN26056430 Report a problem | ||
| 5/14/2026 | Pending sale | $899,000$274/sqft |
Source: CRMLS #SN26056430 Report a problem | ||
| 5/6/2026 | Contingent | $899,000$274/sqft |
Source: CRMLS #SN26056430 Report a problem | ||
| 4/30/2026 | Price change | $899,000-5.3%$274/sqft |
Source: CRMLS #SN26056430 Report a problem | ||
| 4/13/2026 | Price change | $949,000-2.6%$289/sqft |
Source: CRMLS #SN26056430 Report a problem | ||
| 3/15/2026 | Listed for sale | $974,000+47.6%$297/sqft |
Source: eXp Realty #SN26056430 Report a problem | ||
| 7/31/2018 | Sold | $660,000-2.7%$201/sqft |
Source: Public Record Report a problem | ||
| 7/10/2018 | Pending sale | $678,500$207/sqft |
Source: Coldwell Banker DuFour Realty #SN18161927 Report a problem | ||
| 7/6/2018 | Listed for sale | $678,500+61.5%$207/sqft |
Source: Coldwell Banker/DuFour #SN18161927 Report a problem | ||
| 5/14/2002 | Sold | $420,000$128/sqft |
Source: Public Record Report a problem | ||
Public tax history
| Year | Property taxes | Tax assessment |
|---|---|---|
| 2025 | $8,495 +6.5% | $736,238 +2% |
| 2024 | $7,976 +1.2% | $721,803 +2% |
| 2023 | $7,881 +1.6% | $707,651 +2% |
| 2022 | $7,756 +1.9% | $693,776 +2% |
| 2021 | $7,610 +0.3% | $680,173 +1% |
| 2020 | $7,589 +1.8% | $673,200 +2% |
| 2019 | $7,451 +11.6% | $660,000 +10.5% |
| 2018 | $6,674 +2.1% | $597,362 +2% |
| 2017 | $6,538 +9.6% | $585,650 +2% |
| 2016 | $5,965 +2.5% | $574,168 +1.5% |
| 2015 | $5,818 | $565,544 +2% |
| 2014 | $5,818 | $554,467 +0.5% |
| 2013 | -- | $551,962 +2% |
| 2012 | -- | $541,140 +2% |
| 2011 | -- | $530,530 +0.8% |
| 2010 | -- | $526,566 -0.2% |
| 2009 | -- | $527,818 +2% |
| 2008 | -- | $517,469 +2% |
| 2007 | -- | $507,323 +2% |
| 2006 | -- | $497,376 +2% |
| 2005 | -- | $487,625 +2.8% |
| 2004 | -- | $474,398 +10.7% |
| 2003 | -- | $428,400 +45% |
| 2002 | -- | $295,452 +2% |
| 2001 | -- | $289,660 |
Find assessor info on the county website
Neighborhood: 95928
Nearby homes
- $622,6003 bd3 ba2.7k sqft1628 Oak Park Ave, Chico, CA 95928Off Market
- $588,6003 bd2 ba2.7k sqft1648 Oak Park Ave, Chico, CA 95928Off Market
- $755,3004 bd3 ba2.8k sqft1620 Oak Park Ave, Chico, CA 95928Off Market
- $699,0003 bd2 ba2k sqft1680 Oak Park Ave, Chico, CA 95928Off Market
- $829,8003 bd3 ba2.4k sqft1616 Oak Park Ave, Chico, CA 95928Off Market
- $257,0003 bd2 ba1k sqft1645 Oak Park Ave, Chico, CA 95928Sold
- $527,4003 bd2 ba1.8k sqft1224 Bidwell Ave, Chico, CA 95926Off Market
- $513,6003 bd3 ba2k sqft1603 Oak Park Ave, Chico, CA 95928Off Market
Nearby schools
GreatSchools rating
- 8/10Emma Wilson Elementary SchoolGrades: K-5Distance: 1 mi
- 7/10Chico Junior High SchoolGrades: 6-8Distance: 1 mi
- 7/10Chico High SchoolGrades: 9-12Distance: 0.9 mi


Get pre-qualified for a loan
At Zillow Home Loans, we can pre-qualify you in as little as 5 minutes with no impact to your credit score.An equal housing lender. NMLS #10287.
- California
- Butte County
- Chico
- 95928
- 1636 Oak Park Ave
Nearby cities
Nearby neighborhoods
Nearby zip codes
Other Chico Topics
