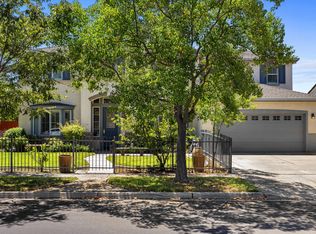
Custom Peacock Estates Home - A Must See! Welcome to this stunning custom home in the desirable Peacock Estates, offering approximately 2,420 square feet of turn-key living. This home features solar, newer windows, newer HVAC, and a newer roof, making it as efficient as it is beautiful. Step outside to your own park-like backyard, complete with a custom pool, lush grass, and total privacy. The long driveway leads to a 2-car garage with convenient drive-through access into the backyard, perfect for storing a boat, toys, or extra vehicles. Inside, the spacious kitchen is a true showstopper, featuring a dining bar, cozy nook, and formal dining area. Newer appliances, granite counters, and abundant built-ins make this kitchen both stylish and functional. The home offers separate family and living areas, each anchored by a cozy fireplace and thoughtful views throughout. The master suite is a private retreat with its own fireplace, an updated bathroom featuring a jetted tub, a walk-in shower, and a generously sized walk-in closet. This is a rare opportunity to own a truly special home in one of the area's most sought-after neighborhoods. Big Lot, Hardwood Floors, Grand Entrance, Special Touches throughout, Don't miss it!
Active
Price cut: $23K (8/12)
$745,000
1636 Peacock Dr, Turlock, CA 95382
3beds
2,420sqft
Single Family Residence
Built in 1989
7,701 Square Feet Lot
$731,500 Zestimate®
$308/sqft
$-- HOA
What's special
Cozy fireplacePark-like backyardCustom poolGrand entranceCozy nookTotal privacyGenerously sized walk-in closet
- 46 days |
- 1,040 |
- 35 |
Zillow last checked:
Listing updated:
Listed by:
Clarence Oliveira DRE #01225017 209-988-5254,
Century 21 Select Real Estate
Source: MetroList Services of CA,MLS#: 226085628Originating MLS: MetroList Services, Inc.
Facts & features
Interior
Bedrooms & bathrooms
- Bedrooms: 3
- Bathrooms: 3
- Full bathrooms: 2
- Partial bathrooms: 1
Rooms
- Room types: Family Room, Living Room
Primary bathroom
- Features: Shower Stall(s), Double Vanity, Granite Counters, Jetted Tub
Dining room
- Features: Breakfast Nook, Formal Room, Bar, Dining/Family Combo
Kitchen
- Features: Pantry Cabinet, Granite Counters, Kitchen Island, Kitchen/Family Combo
Heating
- Central, Fireplace(s)
Cooling
- Ceiling Fan(s), Central Air
Appliances
- Included: Built-In Electric Oven, Dishwasher, Disposal, Microwave, Electric Cooktop
- Laundry: Inside
Features
- Flooring: Carpet, Tile, Wood
- Number of fireplaces: 2
- Fireplace features: Family Room
Interior area
- Total structure area: 0
- Total interior livable area: 2,420 sqft
Property
Parking
- Total spaces: 6
- Parking features: Detached, Drive Through, Garage Faces Front
- Garage spaces: 2
- Uncovered spaces: 4
Features
- Has private pool: Yes
- Pool features: In Ground
- Has spa: Yes
- Spa features: Bath
Lot
- Size: 7,701 Square Feet
- Dimensions: Appro x . 7700sf
- Features: Auto Sprinkler F&R
- Topography: Level,Level
Details
- Parcel number: 073028035000
- Zoning: RES
- Special conditions: Standard
Construction
Type & style
- Home type: SingleFamily
- Architectural style: Contemporary
- Property subtype: Single Family Residence
Materials
- Stucco, Frame
- Foundation: Raised
- Roof: Composition
Condition
- Year built: 1989
Utilities & green energy
- Electric: 220 Volts
- Sewer: Public Sewer
- Water: Public
- Utilities for property: Public, Sewer Connected
Community & HOA
Location
- Region: Turlock
Financial & listing details
- Price per square foot: $308/sqft
- Tax assessed value: $391,913
- Price range: $745K - $745K
- Date on market: 7/11/2026
Estimated market value
$731,500
$695,000 - $768,000
$2,982/mo
Price history
| Date | Event | Price |
|---|---|---|
| 8/12/2026 | Price change | $745,000-3%$308/sqft |
Source: MetroList Services of CA #226085628 Report a problem | ||
| 7/11/2026 | Listed for sale | $768,000+207.2%$317/sqft |
Source: MetroList Services of CA #226085628 Report a problem | ||
| 10/14/1999 | Sold | $250,000$103/sqft |
Source: Public Record Report a problem | ||
Public tax history
| Year | Property taxes | Tax assessment |
|---|---|---|
| 2026 | -- | $391,913 +2% |
| 2025 | $4,047 +1.9% | $384,229 +2% |
| 2024 | $3,970 +0.2% | $376,696 +2% |
| 2023 | $3,962 +1.3% | $369,310 +2% |
| 2022 | $3,911 +1.5% | $362,069 +2% |
| 2021 | $3,852 +0.7% | $354,971 +1% |
| 2020 | $3,824 +1.7% | $351,332 +2% |
| 2019 | $3,758 +0.1% | $344,444 +2% |
| 2018 | $3,754 +2.4% | $337,691 +2% |
| 2017 | $3,665 +7.1% | $331,070 +2% |
| 2016 | $3,420 +1.9% | $324,579 +1.5% |
| 2015 | $3,357 | $319,704 +2% |
| 2014 | $3,357 | $313,442 +4.5% |
| 2012 | -- | $299,913 |
| 2011 | -- | $299,913 +0.8% |
| 2010 | -- | $297,672 -0.2% |
| 2009 | -- | $298,378 +2% |
| 2008 | -- | $292,528 +2% |
| 2007 | -- | $286,793 +2% |
| 2006 | -- | $281,171 +2% |
| 2005 | -- | $275,659 +2% |
| 2004 | $2,843 +3.9% | $270,255 +1.9% |
| 2003 | $2,738 | $265,302 +2% |
| 2002 | -- | $260,100 +2% |
| 2001 | $2,649 +1.4% | $255,000 +2% |
| 2000 | $2,612 | $250,000 |
Find assessor info on the county website
Monthly payment
Est. payment
Payment breakdown
Explore the cost of this home by adjusting the details. Changes won't be saved.Climate risks
Neighborhood: 95382
Nearby schools
GreatSchools rating
- 5/10Dennis G. Earl Elementary SchoolGrades: K-6Distance: 1.5 mi
- 7/10Marvin A. Dutcher Middle SchoolGrades: 6-8Distance: 0.5 mi
- 7/10Turlock High SchoolGrades: 9-12Distance: 0.8 mi
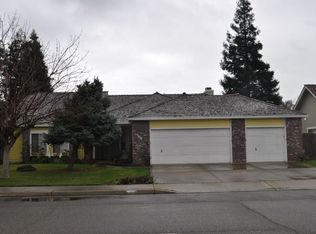
- $538,3003 bd2 ba1.8k sqft1656 Peacock Dr, Turlock, CA 95382Off Market
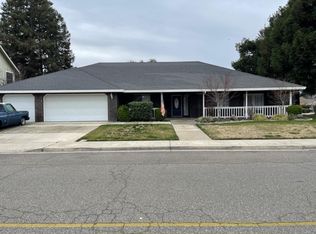
- $591,2003 bd2 ba1.9k sqft1606 Peacock Dr, Turlock, CA 95382Off Market
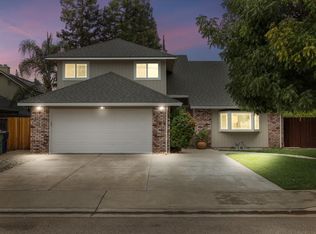
- $540,0005 bd3 ba2.3k sqft1940 N Berkeley Ave, Turlock, CA 95382Sold

- $719,1005 bd3 ba2.3k sqft1969 Redhawk Cir, Turlock, CA 95382Off Market
- $679,4003 bd3 ba2.3k sqft1982 Redhawk Cir, Turlock, CA 95382Off Market
- $649,8004 bd2 ba2.3k sqft1676 Peacock Dr, Turlock, CA 95382Off Market
- $585,9004 bd2 ba2k sqft1920 N Berkeley Ave, Turlock, CA 95382Off Market
- $680,3004 bd2 ba2.3k sqft1625 Peacock Dr, Turlock, CA 95382Off Market
A local agent can set up tours, give advice and negotiate with sellers.
Similar homes
- $759,0005 bd3 ba3k sqft122 Memory Ln, Turlock, CA 95382For Sale
 MLS ID #226083031, Kathi Smallwood. MetroList Services of CA
 - $649,5005 bd4 ba2.9k sqft2121 Cumberland Dr, Turlock, CA 95382For Sale
 MLS ID #226093861, Peggy Halsor. MetroList Services of CA
 - $660,0003 bd3 ba2.4k sqft4008 Enclave Dr, Turlock, CA 95382For Sale
 MLS ID #226099691, Taylor Thompson. MetroList Services of CA
 - $579,9993 bd2 ba1.9k sqft2010 N Quincy Rd, Turlock, CA 95382For Sale
 MLS ID #226101256, Donny Sanchez. MetroList Services of CA
 - $619,9004 bd2 ba1.6k sqft2510 Deanna Ct, Turlock, CA 95382For SaleMLS ID #226097572, Owen Burgess. MetroList Services of CA
- $549,9504 bd4 ba2.1k sqft1620 N Highlands Ave, Turlock, CA 95382For SaleMLS ID #226093794, Elvis Dias. MetroList Services of CA
- $675,0005 bd3 ba2.7k sqft2841 Blue Oak Ct, Turlock, CA 95382For SaleMLS ID #226039362, Karen Bhatti. MetroList Services of CA
- $549,9004 bd2 ba1.8k sqft480 Cornell Dr, Turlock, CA 95382For SaleMLS ID #226102504, Naomi Valadez. MetroList Services of CA
- $619,9004 bd3 ba2.5k sqft1223 E Springer Dr, Turlock, CA 95382For SaleMLS ID #226067364, Pete Diryawush. MetroList Services of CA
- $605,0004 bd3 ba1.7k sqft1240 Linn Ct, Turlock, CA 95380For SaleMLS ID #226091664, Roddy Breshears. MetroList Services of CA
- $974,9004 bd3 ba3.4k sqft1350 Burman Dr, Turlock, CA 95382For SaleMLS ID #226076155, Karlin Mardirous. MetroList Services of CA
- $857,4995 bd4 ba3.1k sqft19132 Fairway Ct, Turlock, CA 95380For SaleMLS ID #226105921, Martin Cunha. MetroList Services of CA
- $540,0004 bd2 ba1.7k sqft3861 Supreme Ct, Turlock, CA 95382For SaleMLS ID #226100639, Rachael Epps. MetroList Services of CA
- $409,0003 bd2 ba1.2k sqft1301 Windsor Ct, Turlock, CA 95380For SaleMLS ID #226103353, John Lazar. MetroList Services of CA
- $599,0005 bd3 ba2.4k sqft2441 Jubilee Dr, Turlock, CA 95380For SaleMLS ID #226072802, Bana Sabbouh. MetroList Services of CA
- $709,9003 bd3 ba2.8k sqft404 W Rumble Rd, Modesto, CA 95350For SaleMLS ID #226098211, Jill Minerva. MetroList Services of CA
- $420,0003 bd2 ba1.3k sqft1020 Alpha Rd, Turlock, CA 95380For SaleMLS ID #226101599, Rachael Epps. MetroList Services of CA
- $469,0004 bd3 ba2.3k sqft1961 Nikki Ann Way, Turlock, CA 95380For SaleMLS ID #ML82054901, Alfred Younan. MLSListings Inc
- $689,5003 bd3 ba2.3k sqft808 Stonecreek Cir, Modesto, CA 95355For SaleMLS ID #226100021, Pamela Harmon. MetroList Services of CA
- $599,9993 bd3 ba2.5k sqft3313 Vancouver Dr, Modesto, CA 95355For SaleMLS ID #226106680, Kevin Benziger. MetroList Services of CA
Local buyer's agents are ready to help
