Skip main navigation
Closed
  • $153,000

    1636 Redwood Ave, Akron, OH 44301

    3beds
    1,288sqft
    Single Family Residence
    Built in 1944
    4,813 Square Feet Lot
    $157,400 Zestimate®
    $119/sqft
    $1,324 Estimated rent

    Home value

    $157,400

    $143,000 - $173,000

    $1,324/mo

    Zestimate® history
    Loading
    Loading...

    Owner options

    List your home for rent

    $1,324/mo

    Rent Zestimate®

    Find your next renter with Zillow Rental Manager. Plus, with online applications, you can quickly screen prospective tenants – for free.

    Learn more

    $1,324/mo

    Rent Zestimate®

    Refinance and save

    $1,075/mo

    Est. payment

    Refinancing to a lower rate could help reduce your monthly payments and save thousands over the life of the loan.

    See today's rates

    $1,075/mo

    Est. payment

    Explore your selling options

    Work with a Zillow partner agent

    Leverage their expertise and Zillow's premium Showcase listings to get your home seen by more buyers.

    Get started

    List with your own agent

    Get your home in front of millions of buyers by listing it on Zillow.

    Learn how to do it

    Sell it yourself

    Take full control of how buyers see your home on Zillow by listing For Sale by Owner (FSBO).

    List your home

    What's special

    Work benchFamily room additionWood flooringRetro kitchen
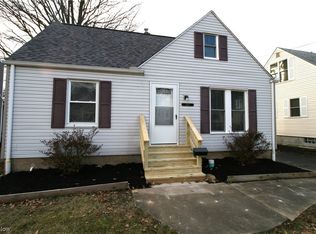
    Welcome to this 3 bedroom home in this high demand Firestone Park neighborhood. As soon as you walk into the spacious living room you will fall in love. The wood flooring in all of the bedrooms sparkle. The totally awesome retro kitchen takes you back to a time when life was simpler. The kitchen leads directly into the 26 x 11 family room addition. Head on out to the gated, fenced in back yard that is the perfect space for whatever you are looking for. And let's not forget the basement with a work space area including a work bench. The rest is waiting for your inspiration. What else do you need to know? Call today for a private showing.

    Zillow last checked:

    Listing updated:

    Listed by:

    Peggy A James 330-906-9274 pjames1@kw.com,

    Keller Williams Chervenic Rlty

    Bought with:

    Jose Medina, 2002013465

    Keller Williams Legacy Group Realty

    Source: MLS Now,MLS#: 5141392MLS LogoOriginating MLS: Akron Cleveland Association of REALTORS

    Facts & features

    Interior

    Bedrooms & bathrooms
    • Bedrooms: 3
    • Bathrooms: 1
    • Full bathrooms: 1
    • Main level bathrooms: 1
    • Main level bedrooms: 1
    Primary bedroom
    • Description: Flooring: Wood
    • Level: Second
    • Dimensions: 14 x 9
    Bedroom
    • Description: Flooring: Wood
    • Level: First
    • Dimensions: 10 x 9
    Bedroom
    • Description: Flooring: Wood
    • Level: First
    • Dimensions: 12 x 10
    Eat in kitchen
    • Description: Flooring: Linoleum
    • Level: First
    • Dimensions: 13 x 10
    Family room
    • Description: Adds square footage to the living space. Is not included in tax recorded square footage.,Flooring: Carpet
    • Level: Lower
    • Dimensions: 26 x 11
    Living room
    • Description: Flooring: Carpet
    • Level: First
    • Dimensions: 17 x 11
    Other
    • Description: Landing on 2nd floor with room for a desk, dresser etc,Flooring: Wood
    • Level: Second
    • Dimensions: 14 x 4
    Heating
    • Forced Air, Gas
    Cooling
    • Central Air
    Appliances
    • Included: Dryer, Freezer, Range, Refrigerator, Washer
    Features
    • Basement: Full
    • Has fireplace: No
    Interior area
    • Total structure area: 1,288
    • Total interior livable area: 1,288 sqft
    • Finished area above ground: 1,008
    • Finished area below ground: 280

    Property

    Parking
    • Total spaces: 1
    • Parking features: Detached, Garage
    • Garage spaces: 1
    Features
    • Levels: Two
    • Stories: 2
    • Fencing: Chain Link
    Lot
    • Size: 4,813 Square Feet
    • Dimensions: 45 x 108
    Details
    • Parcel number: 6750087

    Construction

    Type & style
    • Home type: SingleFamily
    • Architectural style: Cape Cod
    • Property subtype: Single Family Residence
    Materials
    • Vinyl Siding
    • Roof: Asphalt,Fiberglass
    Condition
    • Year built: 1944

    Utilities & green energy

    • Sewer: Public Sewer
    • Water: Public

    Community & HOA

    Community
    • Subdivision: Hillcrest Park Sub
    HOA
    • Has HOA: No
    Location
    • Region: Akron

    Financial & listing details

    • Price per square foot: $119/sqft
    • Tax assessed value: $108,780
    • Annual tax amount: $1,841
    • Date on market: 7/22/2025
    • Cumulative days on market: 62 days

    Price history

    DateEventPrice
    9/25/2025Pending sale$149,000-2.6%$116/sqft
    Source: MLS Now #5141392 Report a problem
    9/22/2025Sold$153,000+2.7%$119/sqft
    Source: MLS Now #5141392 Report a problem
    8/24/2025Contingent$149,000$116/sqft
    Source: MLS Now #5141392 Report a problem
    8/8/2025Price change$149,000-3.9%$116/sqft
    Source: MLS Now #5141392 Report a problem
    7/22/2025Listed for sale$155,000$120/sqft
    Source: MLS Now #5141392 Report a problem

    Public tax history

    YearProperty taxesTax assessment
    2025$1,822 -1%$38,080
    2024$1,841 +17.7%$38,080
    2023$1,564 +17.6%$38,080 +36.6%
    2022$1,330 -0.1%$27,878
    2021$1,331 $27,878
    2020-- $27,878 +17.8%
    2019$1,137 +1.3%$23,657 0%
    2018$1,123 -1.5%$23,660
    2017$1,140 $23,660
    2016$1,140 $23,660
    2015$1,140 +0.8%$23,660
    2014$1,131 +1.3%$23,660 -0.5%
    2013$1,116 +1.1%$23,770
    2012$1,104 +19.5%$23,770 +0%
    2011$924 -1.6%$23,766 -4.1%
    2010$939 $24,770
    2009-- $24,770
    2008$992 -12.8%$24,770 -12.3%
    2007$1,138 -29.5%$28,246
    2006$1,613 +18.8%$28,246
    2005$1,357 $28,246 +8.1%
    2004-- $26,118
    2003$1,268 -0.7%$26,118
    2002$1,277 -2%$26,118 +8.2%
    2001$1,303 +16.8%$24,130
    2000$1,115 $24,130
    Find assessor info on the county website

    Neighborhood: Firestone Park

    Nearby schools

    GreatSchools rating
    Schools provided by the listing agent
    • District: Akron CSD - 7701

    Source: MLS Now. This data may not be complete. We recommend contacting the local school district to confirm school assignments for this home.

    Get a cash offer in 3 minutes
    Find out how much your home could sell for in as little as 3 minutes with a no-obligation cash offer.
    Estimated market value
    $157,400
    Get a cash offer in 3 minutes
    Find out how much your home could sell for in as little as 3 minutes with a no-obligation cash offer.
    Estimated market value
    $157,400