Skip main navigation
For sale by owner
  • $250,000

    1636 Regency Dr, Burlington, NC 27215

    3beds
    1,280sqft
    : 
    Loading
    Get pre-qualified
    SingleFamily
    Built in 1972
    0.36 Acres Lot
    $250,600 Zestimate®
    $195/sqft
    $-- HOA

    What's special

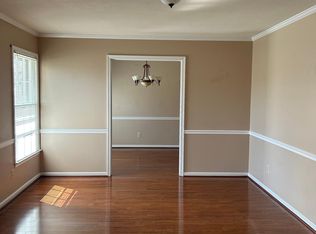
    Detached storage buildingGorgeous hardwood floors throughoutFresh interior paintAmple cabinet spaceLarge fully fenced backyardBright eat-in dining area
    Charming, Move-In Ready Brick Ranch in Established Burlington Neighborhood! Welcome to 1636 Regency Drive, Burlington, NC - a beautifully updated 3-bedroom, 2-bath brick ranch offering the perfect blend of comfort, style, and convenience. Situated on a spacious 0.36-acre lot, this move-in-ready home features 1,280 square feet of thoughtfully designed living space in the desirable Regency Hills community. Inside, you'll find gorgeous hardwood floors throughout, fresh interior paint, updated lighting and ceiling fans, and a functional floor plan that includes both a welcoming living room and a cozy den with a fireplace. The kitchen offers stainless steel appliances, ample cabinet space, and a bright eat-in dining area - perfect for everyday living and entertaining. The primary suite includes its own private bathroom for added comfort and privacy. Step outside to enjoy the large, fully fenced backyard featuring a spacious deck, ideal for grilling, entertaining, or simply relaxing. Additional highlights include a utility/storage room, a detached storage building, a single-car carport, and extra parking. Conveniently located near shopping, restaurants, parks, schools, and major highways, this home offers easy access to everything Burlington has to offer while maintaining the charm of an established neighborhood. Home Features:     •    3 Bedrooms | 2 Full Bathrooms     •    1,280 Square Feet     •    Large 0.36-Acre Lot     •    Beautiful Hardwood Floors     •    Fresh Interior Paint     •    Stainless Steel Appliances     •    Eat-In Kitchen     •    Living Room & Den with Fireplace     •    Primary Suite with Private Bath     •    Large Fenced Backyard with Deck     •    Detached Storage Building     •    Single-Car Carport with Additional Parking Don't miss this opportunity to own a beautifully updated home that's ready for its next owner. Contact the owner, KJ, @ 704-458-8289, today to schedule your private showing!
    What the owner loves about this home
    What we've always loved most about this home is how comfortable and welcoming it feels the moment you walk through the door. The layout is both functional and inviting, making it easy to spend quality time with family and friends or simply enjoy a quiet evening at home. The large, fenced backyard has been one of our favorite features. It's a wonderful space for entertaining, grilling out, gardening, or just relaxing outdoors with plenty of room to enjoy. We also appreciate the established neighborhood and convenient location. You're just minutes from shopping, restaurants, parks, schools, and major highways, making everyday errands and commuting easy while still enjoying the charm of a quiet community. Over the years, we've made thoughtful updates to keep the home fresh and move-in ready while maintaining its character. It's a home that has been well cared for, and we hope the next owner will create as many wonderful memories here as we have.
    9 days
    |
    1,013
    |
    86
    |
    Listed by:

    Property Owner (704) 458-8289

    This property is for sale by owner and Zillow, Inc. is displaying it at the owner's request. It is not subject to a listing agreement with Zillow, Inc. or its affiliates.

      Facts & features

      Interior

      Bedrooms & bathrooms
      • Bedrooms: 3
      • Bathrooms: 2
      • Full bathrooms: 2
      Heating
      • Other, Gas
      Cooling
      • Central
      Appliances
      • Included: Dishwasher, Microwave, Range / Oven, Refrigerator, Trash compactor
      Features
      • Flooring: Tile, Hardwood
      • Basement: None
      • Has fireplace: Yes
      Interior area
      • Total interior livable area: 1,280 sqft

      Property

      Parking
      • Total spaces: 3
      • Parking features: None
      Features
      • Exterior features: Brick
      Lot
      • Size: 0.36 Acres
      Details
      • Parcel number: 116550

      Construction

      Type & style
      • Home type: SingleFamily
      Materials
      • Roof: Asphalt
      Condition
      • New construction: No
      • Year built: 1972

      Community & HOA

      Location
      • Region: Burlington

      Financial & listing details

      • Price per square foot: $195/sqft
      • Tax assessed value: $197,674
      • Annual tax amount: $927
      • Date on market: 7/10/2026

        Estimated market value

        $250,600

        $233,000 - $268,000

        $1,712/mo

        Price history

        DateEventPrice
        7/10/2026Listed for sale$250,000-12.3%$195/sqft
        Source: Owner Report a problem
        5/2/2026Listing removed--
        Source: Owner Report a problem
        2/1/2026Listed for sale$285,000+190.8%$223/sqft
        Source: Owner Report a problem
        3/24/2021Listing removed--
        Source: Owner Report a problem
        1/10/2020Sold$98,000+63.3%$77/sqft
        Source: Public Record Report a problem
        11/20/2019Price change$60,000$47/sqft
        Source: Owner Report a problem
        10/8/2019Listed for sale--
        Source: United Country Report a problem

        Public tax history

        YearProperty taxesTax assessment
        2024$927 +8.6%$197,674
        2023$854 +13.9%$197,674 +71.4%
        2022$750 -1.5%$115,327
        2021$761 $115,327
        2020-- $115,327
        2019$773 +12.7%$115,327
        2018$685 +64%$115,327
        2017$418 -48.1%$115,327 +0.6%
        2016$805 $114,596
        2015$805 $114,596
        Find assessor info on the county website

        Monthly payment

        Est. payment

        Payment breakdown

        Explore the cost of this home by adjusting the details. Changes won't be saved.
        All calculations are estimates and provided by Zillow, Inc. for informational purposes only. Actual amounts may vary.
        HOA fees may include property taxes on listings classified as Co-Ops. Contact the listing agent and/or owner for fee details.
        Mortgage interest rates are dependent on a number of factors, including credit score, down payment, and repayment length. Interest rate data provided by Zillow Group Marketplace, Inc. as of 1/1/1970 from various mortgage lenders with which we have lead or other similar arrangements; the Estimated Payment is an average of those rates.
        See how much you could borrow to make a competitive offer.

        Climate risks

        Neighborhood: 27215

        Getting around

        9 / 100
        Car-Dependent
        19 / 100
        Somewhat Bikeable

        Nearby schools

        GreatSchools rating

        A local agent can set up tours, give advice and negotiate with sellers.

        A local lender can help you make sure your offer is ready when you are.

        Browse local experts

        Similar homes