Dream Big
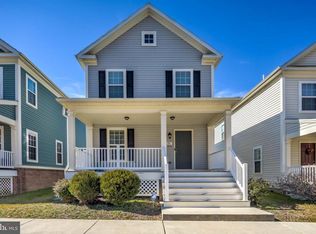
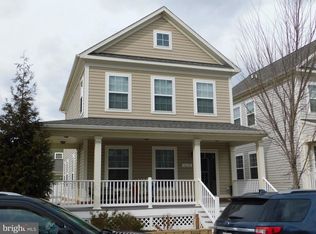
Welcome home to this beautifully updated 3-bedroom, 2.5-bath single-family home in the sought-after Renaissance Square community! Freshly updated with new paint throughout, new luxury vinyl plank flooring on the main level, and throughout the entire second level, this home is truly move-in ready. The spacious main level features a living space with a large eat in kitchen complete with a center island, stainless steel appliances, and plenty of cabinet and counter space perfect for cooking, entertaining, or everyday living. A convenient rear entrance leads directly from the backyard into the kitchen, making unloading groceries a breeze. Upstairs, you'll find three generously sized bedrooms, all with ceiling fans for year-round comfort. The spacious primary suite includes its own private full bathroom, creating the perfect retreat at the end of the day. Need extra space? The large basement is a flexible space to suit your needs. Outside, enjoy the convenience of a detached two-car garage accessible from the rear alley, along with additional backyard space. Ideally located just off Back River Neck Road, this home is within walking distance to Aldi and the beautiful Fields at Renaissance Park, offering expansive green space, playgrounds, walking trails, and recreational amenities. Pets are on a case by case basis. HOA fee is included with rent.
House for rent
$2,900/moFees may apply
1636 Renaissance Dr, Baltimore, MD 21221
3beds
1,496sqft
Price may not include required fees and charges. Learn more|
Singlefamily
Available now
Cats, dogs OK
Air conditioner, central air, electric
Dryer in unit laundry
2 Garage spaces parking
Central, electric, forced air, natural gas
What's special
Additional backyard spaceNew paint throughoutStainless steel appliancesCenter islandThree generously sized bedrooms
- 7 days |
- -- |
- -- |
Zillow last checked:
Listing updated:
Travel times

Let’s turn your rent into credit progress
Build credit history with every on-time payment and get credit for the payment you’re already making.
Facts & features
Interior
Bedrooms & bathrooms
- Bedrooms: 3
- Bathrooms: 3
- Full bathrooms: 2
- 1/2 bathrooms: 1
Heating
- Central, Electric, Forced Air, Natural Gas
Cooling
- Air Conditioner, Central Air, Electric
Appliances
- Included: Gas Water Heater
- Laundry: Dryer In Unit, In Unit, Washer In Unit
Features
- Has basement: Yes
Interior area
- Total interior livable area: 1,496 sqft
Property
Parking
- Total spaces: 2
- Parking features: Detached, Garage, On Street, Open
- Has garage: Yes
- Has uncovered spaces: Yes
- Details: Contact manager
Features
- Pool features: Contact manager
Details
- Additional structures: Garage(s)
- Parcel number: 152500005256
Construction
Type & style
- Home type: SingleFamily
- Architectural style: Traditional
- Property subtype: SingleFamily
Condition
- Year built: 2012
Utilities & green energy
- Utilities for property: Garbage
Community & HOA
HOA
- Amenities included: Parking
Location
- Region: Baltimore
Financial & listing details
- Lease term: Contact For Details
Price history
| Date | Event | Price |
|---|---|---|
| 8/8/2026 | Price change | $2,900-9.4%$2/sqft |
Source: Bright MLS #MDBC2170062 Report a problem | ||
| 8/1/2026 | Listed for rent | $3,200$2/sqft |
Source: Bright MLS #MDBC2170062 Report a problem | ||
| 5/17/2012 | Sold | $282,575$189/sqft |
Source: Public Record Report a problem | ||
Neighborhood: 21221
Nearby schools
GreatSchools rating
- 4/10Mars Estates Elementary SchoolGrades: PK-5Distance: 0.2 mi
- 2/10Stemmers Run Middle SchoolGrades: 6-8Distance: 0.7 mi
- 2/10Kenwood High SchoolGrades: 9-12Distance: 1 mi