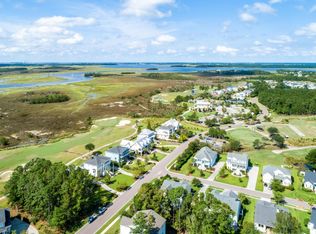
Welcome to 1636 Rivertowne Country Club Drive -- a stunning marsh and golf front estate offering unmatched views of the Horlbeck Creek, Wando River, and even the Ravenel Bridge. Located in the prestigious Rivertowne Country Club, the home is over 4,000 sqft with five spacious bedrooms, which include a luxurious master suite on the main level and four and a half baths. This home is handicap accessible, including a 3-stop elevator, allowing access to all floors. Inside, the home showcases soaring 10-foot ceilings and 8-foot doors on the main level, complemented by elegant Brazilian cherry hardwood floors that run throughout both stories. Crown molding graces every room, highlighting the impeccable craftsmanship. The completely remodeled kitchen features quartzitecountertops/backsplash, hood & new appliances. Three gas fireplaces add warmth and ambiance to the living spaces. The spacious master suite offers two walk-in closets, a renovated master bath and a private office. This beautifully designed office features custom-built shiplap sliding doors for privacy and overlooks the golf course and marsh. Plantation shutters add a refined touch and provide both style and privacy throughout the home. The 3-bay (4 car) garage is nearly 2,000 additional square feet and features a full bath within steps of the pool and 500 sqft of temperature-controlled space. Gas lanterns illuminate both the front and rear screened porches, while all south-facing windows and doors are protected with UV film for added efficiency and comfort. Extensive upgrades between 2021 and 2025 have elevated the home's comfort, efficiency, low maintenance, and true resort feel. A completely remodeled master bath, kitchen, new roof, 2 state-of-the-art HVAC systems, new south-facing windows/doors, plus full exterior and interior painting of the home. An elevator services all levels of the home for added convenience, and makes the property handicap accessible. The expansive screened porch with composite decking is an extension of the main living space, as there is always a breeze off the water. Upstairs, you'll find four oversized bedrooms, each with walk-in closets. There is no carpeting anywhere in the home, creating a clean and sophisticated feel throughout. In addition, an amazing bonus room with its own private terrace offers the perfect retreat for relaxing or enjoying sweeping views and breathtaking sunsets. It also provides an excellent spot for viewing the frequent rocket launches from Cape Canaveral, FL. Step outside to a resort-style oasis where a massive heated and chilled saltwater pool with an elevated spa, waterfall, extended tanning ledge, and enhanced water features is surrounded by travertine decking, including a large covered patio (completed in 2022). Professional landscaping, custom outdoor lighting, full irrigation system, fenced backyard, and a new ground-level full cabana bath, plus rough ins for a pool kitchen area, provide endless possibilities for outdoor entertaining. This resort-style living is just minutes from shopping, dining, beaches, top-rated schools, and downtown Charleston. This home is ideal as a primary residence or a luxurious second home. 1636 Rivertowne Country Club Drive is truly move-in ready a pristine waterfront masterpiece that must be seen to be fully appreciated.
Closed
Street View
$2,050,000
1636 Rivertowne Country Club Dr, Mount Pleasant, SC 29466
5beds
4,012sqft
Single Family Residence
Built in 2007
0.28 Acres Lot
$2,062,300 Zestimate®
$511/sqft
$7,669 Estimated rent
Home value
$2,062,300
$1.94M - $2.19M
$7,669/mo
Zestimate® history
Owner options
List your home for rent
$7,669/mo
Rent Zestimate®
Find your next renter with Zillow Rental Manager. Plus, with online applications, you can quickly screen prospective tenants – for free.
$7,669/mo
Rent Zestimate®
Refinance and save
$9,230/mo
Est. payment
Refinancing to a lower rate could help reduce your monthly payments and save thousands over the life of the loan.
$9,230/mo
Est. payment
Explore your selling options
Work with a Zillow partner agent
Leverage their expertise and Zillow's premium Showcase listings to get your home seen by more buyers.
Get startedList with your own agent
Get your home in front of millions of buyers by listing it on Zillow.
Learn how to do itSell it yourself
Take full control of how buyers see your home on Zillow by listing For Sale by Owner (FSBO).
List your homeWhat's special
Private officeGas fireplacesPlantation shuttersProfessional landscapingElevated spaGas lanternsCompletely remodeled kitchen
Zillow last checked:
Listing updated:
Listed by:
EXP Realty LLC
Bought with:
Carolina One Real Estate
Source: CTMLS,MLS#: 25017602
Facts & features
Interior
Bedrooms & bathrooms
- Bedrooms: 5
- Bathrooms: 5
- Full bathrooms: 4
- 1/2 bathrooms: 1
Rooms
- Room types: Great Room, Office, Eat-In-Kitchen, Formal Living, Foyer, Great, Laundry, Pantry
Heating
- Electric
Cooling
- Central Air
Appliances
- Laundry: Electric Dryer Hookup, Washer Hookup, Laundry Room
Features
- Ceiling - Cathedral/Vaulted, Ceiling - Smooth, Tray Ceiling(s), High Ceilings, Elevator, Garden Tub/Shower, Kitchen Island, Walk-In Closet(s), Ceiling Fan(s), Eat-in Kitchen, Formal Living, Entrance Foyer, Pantry
- Flooring: Wood
- Number of fireplaces: 3
- Fireplace features: Three
Interior area
- Total structure area: 4,012
- Total interior livable area: 4,012 sqft
Property
Parking
- Total spaces: 3
- Parking features: Garage, Attached, Off Street
- Attached garage spaces: 3
Accessibility
- Accessibility features: Handicapped Equipped
Features
- Levels: Two
- Stories: 2
- Patio & porch: Deck, Covered, Front Porch, Screened
- Exterior features: Lawn Irrigation, Rain Gutters
- Has private pool: Yes
- Pool features: In Ground
- Fencing: Perimeter
- On waterfront: Yes
- Waterfront features: Marshfront
Lot
- Size: 0.28 Acres
- Features: 0 - .5 Acre, On Golf Course
Details
- Parcel number: 5831400006
Construction
Type & style
- Home type: SingleFamily
- Architectural style: Traditional
- Property subtype: Single Family Residence
Materials
- Cement Siding
- Foundation: Raised
- Roof: Architectural
Condition
- New construction: No
- Year built: 2007
Utilities & green energy
- Sewer: Public Sewer
- Water: Public
- Utilities for property: Dominion Energy, Mt. P. W/S Comm
Community & HOA
Community
- Features: Clubhouse, Club Membership Available, Golf, Park, Pool, Tennis Court(s), Trash, Walk/Jog Trails
- Subdivision: Rivertowne Country Club
Location
- Region: Mount Pleasant
Financial & listing details
- Price per square foot: $511/sqft
- Tax assessed value: $1,754,500
- Annual tax amount: $4,025
- Date on market: 6/25/2025
- Listing terms: Any
Price history
| Date | Event | Price |
|---|---|---|
| 7/28/2025 | Sold | $2,050,000+135.6%$511/sqft |
Source:  CTMLS #25017602 Report a problem CTMLS #25017602 Report a problem | ||
| 8/5/2020 | Sold | $870,000+12.3%$217/sqft |
Source: CTMLS #19026391 Report a problem | ||
| 7/2/2014 | Sold | $775,000-11.9%$193/sqft |
Source: CTMLS #1401533 Report a problem | ||
| 1/21/2014 | Sold | $880,000$219/sqft |
Source: Public Record Report a problem | ||
| 2/1/2010 | Sold | $880,000+238.5%$219/sqft |
Source: Public Record Report a problem | ||
| 4/18/2006 | Sold | $260,000+44.4%$65/sqft |
Source: Public Record Report a problem | ||
| 6/13/2005 | Sold | $180,000-4.8%$45/sqft |
Source: Public Record Report a problem | ||
| 7/28/2000 | Sold | $189,000$47/sqft |
Source: Public Record Report a problem | ||
Public tax history
| Year | Property taxes | Tax assessment |
|---|---|---|
| 2025 | $4,025 +12.7% | $42,550 +15% |
| 2024 | $3,571 +4.4% | $37,000 |
| 2023 | $3,420 +9.3% | $37,000 +6.3% |
| 2022 | $3,129 -9.3% | $34,800 |
| 2021 | $3,449 -4.8% | $34,800 -2.4% |
| 2020 | $3,622 | $35,650 +15% |
| 2019 | $3,622 | $31,000 |
| 2017 | $3,622 +16.9% | $31,000 |
| 2016 | $3,098 +5.3% | $31,000 |
| 2015 | $2,943 -71.7% | $31,000 |
| 2014 | $10,401 | -- |
| 2011 | $10,401 +299.4% | -- |
| 2010 | $2,604 -68.1% | $26,520 -33.3% |
| 2009 | $8,158 +3.6% | $39,780 |
| 2008 | $7,873 +486.1% | $39,780 +418% |
| 2006 | $1,343 -1.2% | $7,680 |
| 2005 | $1,360 -10.9% | $7,680 +6.7% |
| 2004 | $1,526 +1.4% | $7,200 |
| 2003 | $1,505 +67.6% | $7,200 +61.1% |
| 2002 | $898 +29.6% | $4,470 +49% |
| 2000 | $693 | $3,000 |
Find assessor info on the county website
Neighborhood: 29466
Nearby homes
- $1,754,3005 bd3 ba4.2k sqft1632 Rivertowne Country Club Dr, Mount Pleasant, SC 29466Off Market

- $1,775,0004 bd4 ba3.6k sqft1640 Rivertowne Country Club Dr, Mount Pleasant, SC 29466Sold
- $1,948,8000.28 Acres1628 Rivertowne Country Club Dr, Mount Pleasant, SC 29466Off Market
- $1,761,3004 bd3 ba3.7k sqft1644 Rivertowne Country Club Dr, Mount Pleasant, SC 29466Off Market
- $888,2003 bd2 ba2.2k sqft1640 Oakhurst Dr, Mount Pleasant, SC 29466Off Market
- $1,777,1004 bd3 ba3.4k sqft1624 Rivertowne Country Club Dr, Mount Pleasant, SC 29466Off Market
- $1,534,6003 bd4 ba2.7k sqft1648 Rivertowne Country Club Dr, Mount Pleasant, SC 29466Off Market
- $1,389,4004 bd4 ba3.3k sqft1633 Rivertowne Country Club Dr, Mount Pleasant, SC 29466Off Market
Nearby schools
GreatSchools rating
- 10/10Jennie Moore Elementary SchoolGrades: PK-5Distance: 2.5 mi
- 9/10Laing Middle SchoolGrades: 6-8Distance: 2.5 mi
- 10/10Wando High SchoolGrades: 9-12Distance: 3.7 mi
Schools provided by the listing agent
- Elementary: Jennie Moore
- Middle: Laing
- High: Wando
Source: CTMLS. This data may not be complete. We recommend contacting the local school district to confirm school assignments for this home.
Get a cash offer in 3 minutes
Find out how much your home could sell for in as little as 3 minutes with a no-obligation cash offer.
Estimated market value
$2,062,300
Get a cash offer in 3 minutes
Find out how much your home could sell for in as little as 3 minutes with a no-obligation cash offer.
Estimated market value
$2,062,300
- South Carolina
- Charleston County
- Mount Pleasant
- 29466
- 1636 Rivertowne Country Club Dr
Nearby cities
Nearby zip codes
Other Mount Pleasant Topics
