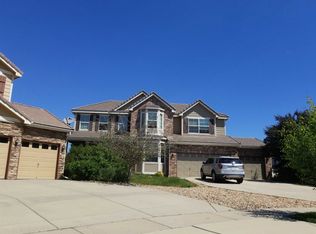
Welcome to your dream home! This immaculate 5-bedroom, 4-bathroom residence is nestled in the desirable Murphy Creek golf course community, offering a serene view of the 17th fairway. The 3 car garage with epoxy finished floors, south facing driveways and cul de sac like street are just the beginning when highlighting features of this well maintained home. Step into a grand foyer area and find the open staircase leading to the second floor in addition to a generously sized dining room large enough for a table for 8. Beyond, the open floor plan invites you into a living room with a fireplace, informal dining area and large kitchen, perfect for entertaining. Also conveniently located on the main floor, you will find a bedroom and laundry room with ample space and added ease. Venture upstairs and step into the primary suite with views of the mountains, featuring an en-suite 5 piece bathroom and walk-in closet with custom built-ins. Two more bedrooms, a full bathroom, and large versatile loft area complete the second floor. The newly finished basement offers a family room area, exercise room, large bedroom and a beautiful bathroom with marble tiles and a steam shower! As an added bonus, you will find plantation shutters throughout the entire home. And finally, the back deck showcases a seating area and a view of the golf course, while below you will find an included hot tub perfect for relaxing evenings.
Sold for $730,000
Street View
$730,000
1636 S De Gaulle Way, Aurora, CO 80018
5beds
4,051sqft
Single Family Residence
Built in 2008
8,276 Square Feet Lot
$690,100 Zestimate®
$180/sqft
$3,955 Estimated rent
Home value
$690,100
$642,000 - $745,000
$3,955/mo
Zestimate® history
Owner options
List your home for rent
$3,955/mo
Rent Zestimate®
Find your next renter with Zillow Rental Manager. Plus, with online applications, you can quickly screen prospective tenants – for free.
$3,955/mo
Rent Zestimate®
Refinance and save
$4,259/mo
Est. payment
Refinancing to a lower rate could help reduce your monthly payments and save thousands over the life of the loan.
$4,259/mo
Est. payment
Explore your selling options
Work with a Zillow partner agent
Leverage their expertise and Zillow's premium Showcase listings to get your home seen by more buyers.
Get startedList with your own agent
Get your home in front of millions of buyers by listing it on Zillow.
Learn how to do itSell it yourself
Take full control of how buyers see your home on Zillow by listing For Sale by Owner (FSBO).
List your homeWhat's special
Zillow last checked:
Listing updated:
Listed by:
Ariel Barbarick 720-696-2059 ariel.barbarick@madisonprops.com,
Madison & Company Properties
Bought with:
Thien Nguyen, 40017249
HomeSmart Realty
Source: REcolorado as distributed by MLS GRID,MLS#: 2259967
Facts & features
Interior
Bedrooms & bathrooms
- Bedrooms: 5
- Bathrooms: 4
- Full bathrooms: 2
- 3/4 bathrooms: 2
- Main level bathrooms: 1
- Main level bedrooms: 1
Primary bedroom
- Level: Upper
Bedroom
- Level: Main
Bedroom
- Level: Upper
Bedroom
- Level: Upper
Bedroom
- Level: Basement
Primary bathroom
- Level: Upper
Bathroom
- Level: Main
Bathroom
- Level: Upper
Bathroom
- Description: Steam Shower
- Level: Basement
Dining room
- Level: Main
Exercise room
- Level: Basement
Family room
- Level: Basement
Kitchen
- Description: With Island And Breakfast Nook
- Level: Main
Laundry
- Level: Main
Living room
- Level: Main
Loft
- Level: Upper
Heating
- Forced Air
Cooling
- Central Air
Appliances
- Included: Cooktop, Dishwasher, Disposal, Double Oven, Gas Water Heater, Microwave, Refrigerator
Features
- Ceiling Fan(s), Eat-in Kitchen, Granite Counters, Kitchen Island, Open Floorplan, Pantry, Primary Suite, Radon Mitigation System, Walk-In Closet(s)
- Flooring: Carpet, Laminate, Tile
- Windows: Double Pane Windows, Window Coverings
- Basement: Finished,Sump Pump
- Number of fireplaces: 1
- Fireplace features: Family Room
- Common walls with other units/homes: No Common Walls
Interior area
- Total structure area: 4,051
- Total interior livable area: 4,051 sqft
- Finished area above ground: 2,638
- Finished area below ground: 1,413
Property
Parking
- Total spaces: 3
- Parking features: Floor Coating
- Attached garage spaces: 3
Features
- Levels: Three Or More
- Patio & porch: Covered, Deck, Front Porch, Patio
- Exterior features: Rain Gutters
- Has spa: Yes
- Spa features: Steam Room, Spa/Hot Tub, Heated
- Fencing: Full
- Has view: Yes
- View description: Golf Course, Mountain(s)
Lot
- Size: 8,276 Square Feet
- Features: Level
Details
- Parcel number: 034211110
- Special conditions: Standard
Construction
Type & style
- Home type: SingleFamily
- Property subtype: Single Family Residence
Materials
- Cement Siding, Frame, Stone
- Roof: Concrete
Condition
- Year built: 2008
Utilities & green energy
- Sewer: Public Sewer
- Water: Public
Community & HOA
Community
- Security: Carbon Monoxide Detector(s), Radon Detector, Smoke Detector(s), Video Doorbell
- Subdivision: Murphy Creek
HOA
- Has HOA: Yes
- Amenities included: Clubhouse, Park, Playground, Pool, Tennis Court(s), Trail(s)
- Services included: Recycling, Trash
- HOA fee: $30 monthly
- HOA name: Murphy Creek Master HOA
- HOA phone: 303-459-4919
- Second HOA fee: $60 monthly
- Second HOA name: Cherry Creek HOA
- Second HOA phone: 303-693-2118
Location
- Region: Aurora
Financial & listing details
- Price per square foot: $180/sqft
- Tax assessed value: $690,600
- Annual tax amount: $5,529
- Date on market: 1/31/2025
- Listing terms: Cash,Conventional,FHA,VA Loan
- Exclusions: Washer, Dryer, Gun Safe, Curtains, Personal Property
- Ownership: Individual
Price history
| Date | Event | Price |
|---|---|---|
| 3/7/2025 | Sold | $730,000+0.7%$180/sqft |
Source:  REcolorado as distributed by MLS GRID #2259967 Report a problem REcolorado as distributed by MLS GRID #2259967 Report a problem | ||
| 2/2/2025 | Pending sale | $725,000$179/sqft |
Source: REcolorado as distributed by MLS GRID #2259967 Report a problem | ||
| 1/30/2025 | Listed for sale | $725,000+7.4%$179/sqft |
Source: REcolorado as distributed by MLS GRID #2259967 Report a problem | ||
| 1/19/2023 | Listing removed | -- |
Source:  RE/MAX International Report a problem RE/MAX International Report a problem | ||
| 12/2/2022 | Pending sale | $675,000$167/sqft |
Source: RE/MAX International #6106456 Report a problem | ||
| 11/25/2022 | Listed for sale | $675,000+55.2%$167/sqft |
Source: RE/MAX International #6106456 Report a problem | ||
| 3/17/2017 | Sold | $435,000-0.9%$107/sqft |
Source: Public Record Report a problem | ||
| 2/7/2017 | Pending sale | $439,000$108/sqft |
Source: Coldwell Banker Residential Brokerage - Southeast Metro at DTC #5252955 Report a problem | ||
| 2/2/2017 | Listed for sale | $439,000+62.4%$108/sqft |
Source: Coldwell Banker Residential Brokerage - Southeast Metro at DTC #5252955 Report a problem | ||
| 11/16/2009 | Sold | $270,300-9.9%$67/sqft |
Source: Public Record Report a problem | ||
| 9/4/2009 | Price change | $299,950+3.4%$74/sqft |
Source: Richmond American Homes - Denver Metro #us1916573 Report a problem | ||
| 7/11/2009 | Price change | $289,950-23.8%$72/sqft |
Source: Richmond American Homes - Denver Metro #us1916573 Report a problem | ||
| 6/12/2009 | Listed for sale | $380,420$94/sqft |
Source: Richmond American Homes - Denver Metro #us1916573 Report a problem | ||
Public tax history
| Year | Property taxes | Tax assessment |
|---|---|---|
| 2025 | $5,655 +2.3% | $43,163 -0.7% |
| 2024 | $5,529 +4.4% | $43,476 -11% |
| 2023 | $5,295 -3% | $48,837 +42.7% |
| 2022 | $5,460 | $34,222 -2.8% |
| 2021 | -- | $35,207 +1.9% |
| 2020 | $5,473 +18.2% | $34,542 +4.7% |
| 2019 | $4,631 | $33,004 +13.2% |
| 2018 | $4,631 -8.1% | $29,153 |
| 2017 | $5,037 | $29,153 +9.9% |
| 2016 | -- | $26,531 |
| 2015 | -- | $26,531 +12.4% |
| 2014 | $3,704 +9.6% | $23,609 +6.3% |
| 2013 | $3,379 | $22,210 |
| 2012 | -- | $22,210 |
| 2011 | $3,376 +184.8% | $22,210 -14.5% |
| 2010 | $1,185 +51.6% | $25,970 +182.9% |
| 2009 | $782 | $9,180 +51.6% |
| 2008 | -- | $6,055 +5.5% |
| 2007 | -- | $5,742 -37.9% |
| 2006 | -- | $9,251 |
| 2005 | -- | $9,251 +52.7% |
| 2002 | $4 | $6,060 |
Find assessor info on the county website
Neighborhood: Murphy Creek
Nearby homes
- $657,3004 bd4 ba3.8k sqft1638 S De Gaulle Way, Aurora, CO 80018Off Market

- $652,6004 bd4 ba3.2k sqft1632 S De Gaulle Way, Aurora, CO 80018Off Market
- $666,0004 bd4 ba2.9k sqft24262 E Iowa Pl, Aurora, CO 80018Off Market
- $616,2004 bd4 ba2.8k sqft1628 S De Gaulle Way, Aurora, CO 80018Off Market

- $674,7005 bd5 ba3.9k sqft24242 E Iowa Pl, Aurora, CO 80018Off Market
- $687,9005 bd4 ba3.9k sqft1642 S De Gaulle Way, Aurora, CO 80018Off Market
- $657,4004 bd4 ba2.8k sqft24272 E Iowa Pl, Aurora, CO 80018Off Market
- $643,0004 bd4 ba4.6k sqft24212 E Iowa Pl, Aurora, CO 80018Off Market
Nearby schools
GreatSchools rating
- 8/10Murphy Creek K-8 SchoolGrades: PK-8Distance: 0.4 mi
- 5/10Vista Peak 9-12 PreparatoryGrades: 9-12Distance: 2.6 mi
Schools provided by the listing agent
- Elementary: Murphy Creek K-8
- Middle: Murphy Creek K-8
- High: Vista Peak
- District: Adams-Arapahoe 28J
Source: REcolorado as distributed by MLS GRID. This data may not be complete. We recommend contacting the local school district to confirm school assignments for this home.
Get a cash offer in 3 minutes
Find out how much your home could sell for in as little as 3 minutes with a no-obligation cash offer.
Estimated market value
$690,100
Get a cash offer in 3 minutes
Find out how much your home could sell for in as little as 3 minutes with a no-obligation cash offer.
Estimated market value
$690,100
- Colorado
- Arapahoe County
- Aurora
- 80018
- Murphy Creek
- 1636 S De Gaulle Way
Nearby cities
Nearby neighborhoods
Nearby zip codes
Other Aurora Topics
