MORE BANG FOR YOUR BUCK HERE! Not only does this townhome directly overlook the West Creek Conservation Area, which gives you breathtaking views, it was built with all the upgrades available with Ryan Homes, AND the owners spared no expense in adding custom features throughout. They include an engineered, maintenance-free deck with 50 year structural warranty ($17,400); finished lower level with enhanced entryway, storage under the stairs and Phillips hue lights ($12,000); Graeber plantation shutters on every window ($12,000); custom divided closets by Closet Factory in owner's walk-in closet, laundry as well as pantry ($5,000); I-Wave air purifier; remote-controlled under cabinet lighting in kitchen; and remote-controlled "Big Ass" fan in owner's suite. This community is nestled within walking distance of the Cuyahoga Valley National Park where nature abounds with many hiking and biking trails, as well as plentiful dining and shopping options nearby. In this impeccably cared for, maintenance-free townhome, you'll have more time to enjoy the things you love. So, stop shoveling and make an appointment today to see what this lovely townhome and community has to offer! Ryan Homes upgrades include Coveted end unit with side windows, 4' extension to back of home giving space for a 10' island great for entertaining, quartz countertops, tiled backsplash, upgraded full overlay cabinets throughout, expanded master suite with tiled Roman shower, oak stairs with runner, upgraded Elevation that adds space to your living room.
Closed
$350,000
1636 S Eckert Ln, Akron, OH 44313
3beds
2,007sqft
Single Family Residence
Built in 2020
3,619 Square Feet Lot
$371,100 Zestimate®
$174/sqft
$2,548 Estimated rent
Home value
$371,100
$334,000 - $412,000
$2,548/mo
Zestimate® history
Owner options
List your home for rent
$2,548/mo
Rent Zestimate®
Find your next renter with Zillow Rental Manager. Plus, with online applications, you can quickly screen prospective tenants – for free.
$2,548/mo
Rent Zestimate®
Refinance and save
$2,455/mo
Est. payment
Refinancing to a lower rate could help reduce your monthly payments and save thousands over the life of the loan.
$2,455/mo
Est. payment
Explore your selling options
Work with a Zillow partner agent
Leverage their expertise and Zillow's premium Showcase listings to get your home seen by more buyers.
Get startedList with your own agent
Get your home in front of millions of buyers by listing it on Zillow.
Learn how to do itSell it yourself
Take full control of how buyers see your home on Zillow by listing For Sale by Owner (FSBO).
List your homeWhat's special
Finished lower levelBreathtaking viewsEngineered maintenance-free deckPhillips hue lightsGraeber plantation shuttersRemote-controlled under cabinet lightingEnhanced entryway
Zillow last checked:
Listing updated:
Listed by:
Cynthia K Boggs cynthiaboggs@howardhanna.com330-322-7999,
Howard Hanna
Bought with:
Judi Lint, 302184
Howard Hanna
Source: MLS Now,MLS#: 5093736Originating MLS: Akron Cleveland Association of REALTORS
Facts & features
Interior
Bedrooms & bathrooms
- Bedrooms: 3
- Bathrooms: 3
- Full bathrooms: 2
- 1/2 bathrooms: 1
- Main level bathrooms: 1
Primary bedroom
- Description: Extended master with tiled Roman Shower, walk in closet,Flooring: Carpet
- Level: Second
- Dimensions: 16 x 13
Bedroom
- Description: Flooring: Carpet
- Level: Second
- Dimensions: 12 x 12
Bedroom
- Description: Flooring: Carpet
- Level: Second
- Dimensions: 11 x 10
Bonus room
- Description: Finished Room on first level with added storage under stairs,Flooring: Carpet
- Level: Lower
- Dimensions: 16 x 12
Dining room
- Description: Open to Kitchen, perfect for entertaining, pantry for storage,Flooring: Luxury Vinyl Tile
- Level: First
- Dimensions: 16 x 10
Great room
- Description: Upgraded elevation with bump out in Great Room,Flooring: Luxury Vinyl Tile
- Level: First
- Dimensions: 19 x 14
Kitchen
- Description: upgraded cabinetry, quartz counters, backsplash, all SS appl stay,Flooring: Luxury Vinyl Tile
- Level: First
- Dimensions: 16 x 11
Laundry
- Description: Washer & Dryer included, bult in cabinets added,Flooring: Luxury Vinyl Tile
- Level: Second
Heating
- Gas
Cooling
- Central Air, Electric
Appliances
- Included: Dryer, Dishwasher, Disposal, Microwave, Range, Refrigerator, Washer
- Laundry: Laundry Closet, Upper Level
Features
- Breakfast Bar, Ceiling Fan(s), Double Vanity, Entrance Foyer, Eat-in Kitchen, Granite Counters, Kitchen Island, Open Floorplan, Pantry, Recessed Lighting, Storage, Smart Thermostat, Walk-In Closet(s)
- Windows: Double Pane Windows, Plantation Shutters
- Has basement: No
- Has fireplace: No
Interior area
- Total structure area: 2,007
- Total interior livable area: 2,007 sqft
- Finished area above ground: 2,007
Property
Parking
- Parking features: Attached, Garage, Garage Door Opener, Garage Faces Rear
- Attached garage spaces: 2
Features
- Levels: Three Or More,Two
- Stories: 2
- Patio & porch: Deck
- Has view: Yes
- View description: Pond, Trees/Woods
- Has water view: Yes
- Water view: Pond
Lot
- Size: 3,619 Square Feet
- Features: Landscaped
Details
- Parcel number: 3506791
Construction
Type & style
- Home type: SingleFamily
- Architectural style: Contemporary
- Property subtype: Single Family Residence
- Attached to another structure: Yes
Materials
- Brick, Vinyl Siding
- Roof: Asphalt,Fiberglass
Condition
- Year built: 2020
Utilities & green energy
- Sewer: Public Sewer
- Water: Public
Community & HOA
Community
- Security: Smoke Detector(s)
- Subdivision: Villages/Sycamore Ph 1
HOA
- Has HOA: Yes
- Services included: Maintenance Grounds, Reserve Fund, Snow Removal
- HOA fee: $135 monthly
- HOA name: Villages Of Sycamore
Location
- Region: Akron
Financial & listing details
- Price per square foot: $174/sqft
- Tax assessed value: $265,780
- Annual tax amount: $6,038
- Date on market: 1/10/2025
- Cumulative days on market: 17 days
- Listing agreement: Exclusive Right To Sell
- Listing terms: Cash,Conventional,FHA
Price history
| Date | Event | Price |
|---|---|---|
| 2/28/2025 | Sold | $350,000-4.1%$174/sqft |
Source: MLS Now #5093736 Report a problem | ||
| 1/27/2025 | Pending sale | $365,000$182/sqft |
Source: MLS Now #5093736 Report a problem | ||
| 1/10/2025 | Listed for sale | $365,000+31.8%$182/sqft |
Source: MLS Now #5093736 Report a problem | ||
| 6/30/2020 | Sold | $276,990+318.1%$138/sqft |
Source:  MLS Now #4184711 Report a problem MLS Now #4184711 Report a problem | ||
| 1/14/2020 | Sold | $66,250$33/sqft |
Source: Public Record Report a problem | ||
Public tax history
| Year | Property taxes | Tax assessment |
|---|---|---|
| 2025 | $5,608 +0% | $93,020 |
| 2024 | $5,608 +2.9% | $93,020 |
| 2023 | $5,452 -9.7% | $93,020 +1.3% |
| 2022 | $6,038 -0.9% | $91,840 |
| 2021 | $6,092 | $91,840 +44267.2% |
| 2020 | -- | $207 |
| 2019 | -- | -- |
Find assessor info on the county website
Neighborhood: 44313
Nearby homes
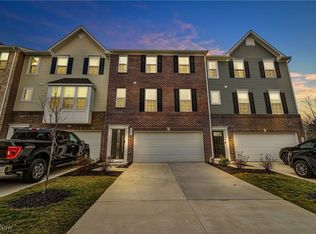
- $325,0003 bd3 ba2.1k sqft1635 S Eckert Ln, Akron, OH 44313Sold
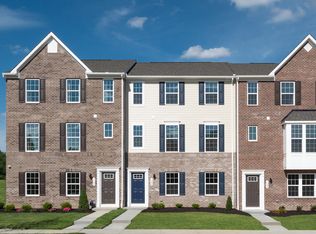
- $281,5003 bd3 ba1.8k sqft1638 S Eckert Ln, Akron, OH 44313Off Market
- $325,4003 bd2 ba1.7k sqft1640 S Eckert Ln, Akron, OH 44313Off Market
- $301,9003 bd2 ba1.5k sqft1642 S Eckert Ln, Akron, OH 44313Off Market
- $236,8843 bd3 ba1.8k sqft1644 S Eckert Ln, Akron, OH 44313Sold
- $311,0003 bd3 ba2.6k sqft1637 S Eckert Ln, Akron, OH 44313Sold
- $327,6003 bd3 ba1.7k sqft1633 S Eckert Ln, Akron, OH 44313Off Market
- $336,5003 bd3 ba2.1k sqft1639 S Eckert Ln, Akron, OH 44313Off Market
Nearby schools
GreatSchools rating
- 5/10Woodridge Intermediate Elementary SchoolGrades: PK-5Distance: 4 mi
- 7/10Woodridge Middle SchoolGrades: 6-8Distance: 4.3 mi
- 5/10Woodridge High SchoolGrades: 9-12Distance: 4.1 mi
Schools provided by the listing agent
- District: Woodridge LSD - 7717
Source: MLS Now. This data may not be complete. We recommend contacting the local school district to confirm school assignments for this home.
Get a cash offer in 3 minutes
Find out how much your home could sell for in as little as 3 minutes with a no-obligation cash offer.
Estimated market value
$371,100
Get a cash offer in 3 minutes
Find out how much your home could sell for in as little as 3 minutes with a no-obligation cash offer.
Estimated market value
$371,100
- Ohio
- Summit County
- Cuyahoga Falls
- 44313
- 1636 S Eckert Ln
Nearby cities
Nearby zip codes
Other Cuyahoga Falls Topics
