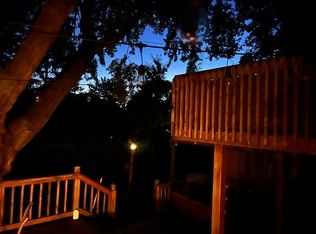
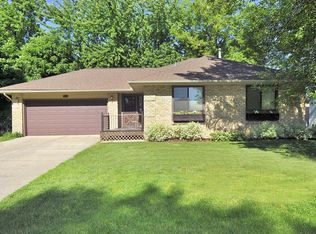
Full of charm and designed for real life, this 2-story home welcomes you from the start. This charming home blends timeless character with everyday functionality, featuring 3 bedrooms and 2 bathrooms with all bedrooms and laundry conveniently located on the upper level. Beautiful flooring flows throughout the living room, where a cozy Heat & Glo Northstar fireplace creates the perfect gathering space. The updated kitchen offers modern convenience while keeping its warmth and charm, complete with a charming window bench perfect for morning coffee or quiet afternoons. An upstairs landing provides flexible space for a home office, craft area, or relaxing sitting nook. Both bathrooms feature heated bathroom floors which are regulated by thermostat for warm toes. Outside, the landscaped yard and garden are ready to bloom again with a little love, offering the “bones” of a truly special outdoor retreat. A front porch, partially fenced yard, and storage shed complete this inviting property full of personality, comfort, and curb appeal.
Pending
$269,000
1636 Saint Paul Rd NE, Owatonna, MN 55060
3beds
1,536sqft
Single Family
Built in 1890
0.4 Acres Lot
$-- Zestimate®
$175/sqft
$-- HOA
What's special
Partially fenced yardStorage shedFront porchUpdated kitchenLandscaped yard and garden
- 32 days |
- 722 |
- 42 |
Likely to sell faster than
Zillow last checked:
Listing updated:
Listed by:
Darren Johnson 507-456-8851,
RE/MAX Venture
Source: NorthstarMLS as distributed by MLS GRID,MLS#: 7076889

Facts & features
Interior
Bedrooms & bathrooms
- Bedrooms: 3
- Bathrooms: 2
- Full bathrooms: 1
- 3/4 bathrooms: 1
Bedroom
- Level: Upper
- Area: 117.3 Square Feet
- Dimensions: 10.2 x 11.5
Bedroom 2
- Level: Upper
- Area: 123.05 Square Feet
- Dimensions: 10.7 x 11.5
Bedroom 3
- Level: Upper
- Area: 136.88 Square Feet
- Dimensions: 11.6 x 11.8
Bathroom
- Level: Main
- Area: 88.14 Square Feet
- Dimensions: 11.3 x 7.8
Bathroom
- Level: Upper
- Area: 74.74 Square Feet
- Dimensions: 7.4 x 10.1
Kitchen
- Level: Main
- Area: 375.7 Square Feet
- Dimensions: 17 x 22.10
Living room
- Level: Main
- Area: 249.55 Square Feet
- Dimensions: 11.5 x 21.7
Loft
- Level: Upper
- Area: 72.45 Square Feet
- Dimensions: 11.5 x 6.3
Heating
- Forced Air, Fireplace(s), In-Floor Heating
Cooling
- Central Air
Appliances
- Included: Dishwasher, Dryer, Gas Water Heater, Microwave, Range, Refrigerator, Stainless Steel Appliance(s), Tankless Water Heater, Washer
- Laundry: Upper Level
Features
- Basement: Unfinished
- Number of fireplaces: 1
- Fireplace features: Living Room, Stone, Wood Burning
Interior area
- Total structure area: 2,160
- Total interior livable area: 1,536 sqft
- Finished area above ground: 1,536
- Finished area below ground: 0
Property
Parking
- Total spaces: 2
- Parking features: Attached, Concrete
- Attached garage spaces: 2
Accessibility
- Accessibility features: None
Features
- Levels: Two
- Stories: 2
- Patio & porch: Front Porch, Patio
- Pool features: None
- Fencing: Partial
Lot
- Size: 0.4 Acres
- Features: Tree Coverage - Medium
Details
- Additional structures: Storage Shed
- Foundation area: 768
- Parcel number: 173360201
- Zoning description: Residential-Single Family
Construction
Type & style
- Home type: SingleFamily
- Property subtype: Single Family
Materials
- Block
- Roof: Age 8 Years or Less
Condition
- New construction: No
- Year built: 1890
Utilities & green energy
- Electric: Circuit Breakers, 200+ Amp Service
- Gas: Natural Gas
- Sewer: City Sewer/Connected
- Water: City Water/Connected
Community & HOA
Community
- Subdivision: Heers # 4
HOA
- Has HOA: No
Location
- Region: Owatonna
Financial & listing details
- Price per square foot: $175/sqft
- Tax assessed value: $273,300
- Annual tax amount: $3,786
- Date on market: 6/3/2026
- Cumulative days on market: 26 days
Estimated market value
Not available
Estimated sales range
Not available
Not available
Price history
| Date | Event | Price |
|---|---|---|
| 6/18/2026 | Pending sale | $269,000$175/sqft |
Source: | ||
| 6/3/2026 | Listed for sale | $269,000+53.8%$175/sqft |
Source: | ||
| 4/14/2017 | Sold | $174,900$114/sqft |
Source: | ||
| 3/7/2017 | Pending sale | $174,900$114/sqft |
Source: Berkshire Hathaway HomeServices Advantage Real Estate #4074938 Report a problem | ||
| 3/2/2017 | Listed for sale | $174,900$114/sqft |
Source: Berkshire Hathaway HomeServices Advantage Real Estate #4074938 Report a problem | ||
| 3/2/2017 | Pending sale | $174,900$114/sqft |
Source: Berkshire Hathaway HomeServices Advantage Real Estate #4074938 Report a problem | ||
| 10/5/2016 | Listed for sale | $174,900+88.1%$114/sqft |
Source: Berkshire Hathaway HomeServices Advantage Real Estate #4074938 Report a problem | ||
| 10/30/2009 | Sold | $93,000$61/sqft |
Source: | ||
Public tax history
| Year | Property taxes | Tax assessment |
|---|---|---|
| 2025 | $3,588 +2.6% | $273,300 +5.8% |
| 2024 | $3,498 -0.3% | $258,400 +6% |
| 2023 | $3,510 +9.3% | $243,700 +4.2% |
| 2022 | $3,210 +5.5% | $233,800 +17.4% |
| 2021 | $3,044 +1.3% | $199,200 +6% |
| 2020 | $3,006 +22.7% | $188,000 +7.2% |
| 2019 | $2,450 +17% | $175,322 +12.7% |
| 2018 | $2,094 +5.7% | $155,526 +13.9% |
| 2017 | $1,982 | $136,514 +4.1% |
| 2016 | -- | $131,124 |
| 2015 | -- | -- |
| 2014 | -- | -- |
| 2013 | -- | -- |
| 2012 | -- | -- |
| 2011 | -- | -- |
| 2010 | -- | -- |
Find assessor info on the county website
Monthly payment
Est. payment$--/mo
Payment breakdown
Explore the cost of this home by adjusting the details. Changes won't be saved.All calculations are estimates and provided by Zillow, Inc. for informational purposes only. Actual amounts may vary.
HOA fees may include property taxes on listings classified as Co-Ops. Contact the listing agent and/or owner for fee details.
Mortgage interest rates are dependent on a number of factors, including credit score, down payment, and repayment length. Interest rate data provided by Zillow Group Marketplace, Inc. as of 1/1/1970 from various mortgage lenders with which we have lead or other similar arrangements; the Estimated Payment is an average of those rates.
See how much you could borrow to make a competitive offer.
Climate risks
Neighborhood: 55060
Nearby schools
GreatSchools rating
- 8/10McKinley Elementary SchoolGrades: K-5Distance: 0.8 mi
- 6/10Owatonna Junior High SchoolGrades: 6-8Distance: 0.1 mi
- 8/10Owatonna Senior High SchoolGrades: 9-12Distance: 2.9 mi
A local agent can set up tours, give advice and negotiate with sellers.
A local lender can help you make sure your offer is ready when you are.
- Minnesota
- Steele County
- Owatonna
- 55060
- 1636 Saint Paul Rd NE