Skip main navigation
Active
  • $800,000

    1636 Saunders Ave, Saint Paul, MN 55116

    4beds
    2,756sqft
    : 
    $5,119/mo
    Get pre-qualified
    Single Family
    Built in 1951
    7,013 Square Feet Lot
    $-- Zestimate®
    $290/sqft
    $-- HOA

    What's special

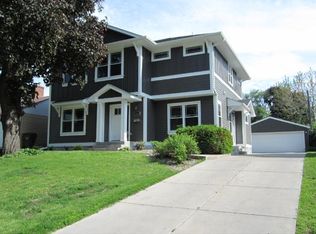
    Located in the heart of St. Paul’s sought-after Highland Park neighborhood, this beautifully updated home offers the space and amenities of newer construction in an established, walkable setting. An extensive 2013 renovation included the addition of a second level and created a bright, open-concept main floor ideal for everyday living and entertaining. A rare main-floor bedroom and full bathroom offer wonderful flexibility for guests, a home office, or one-level living needs. Upstairs, the private primary suite features a spacious four-piece bathroom with dual sinks and a large walk-in closet. Two additional bedrooms and the convenience of second-floor laundry complete this level. The finished lower level provides even more living space with a generous family room, three-quarter bathroom, and a large bonus room that could become a legal fifth bedroom with the addition of an egress window. Outside, enjoy a private, fully fenced backyard with a patio and custom-built pergola, perfect for relaxing or entertaining. The garage includes a valuable third tandem stall, providing exceptional space for storage, bikes, recreational gear, or a workshop. Recent improvements include new appliances and mechanicals. All of this in an incredible Highland Park location within walking distance of Highland Village shopping, restaurants, coffee, fitness, and everyday conveniences, with easy access to parks, trails, both downtowns, and MSP Airport.
    27 days
    2,111
    95

    Likely to sell faster than

    Zillow last checked:

    Listing updated:

    Listed by:

    Marcy Wengler 651-238-7434,

    Edina Realty, Inc.

    Source: NorthstarMLS as distributed by MLS GRID,MLS#: 7115437MLS Logo

      Facts & features

      Interior

      Bedrooms & bathrooms
      • Bedrooms: 4
      • Bathrooms: 4
      • Full bathrooms: 2
      • 3/4 bathrooms: 1
      • 1/2 bathrooms: 1
      Bedroom
      • Level: Upper
      • Area: 207.11 Square Feet
      • Dimensions: 14.9x13.9
      Bedroom 2
      • Level: Upper
      • Area: 118.32 Square Feet
      • Dimensions: 10.2x11.6
      Bedroom 3
      • Level: Upper
      • Area: 118.32 Square Feet
      • Dimensions: 10.2x11.6
      Primary bathroom
      • Level: Upper
      • Area: 119.2 Square Feet
      • Dimensions: 14.9x8
      Dining room
      • Level: Main
      • Area: 117.12 Square Feet
      • Dimensions: 12.2x9.6
      Family room
      • Level: Lower
      • Area: 719.4 Square Feet
      • Dimensions: 32.7x22
      Flex room
      • Level: Lower
      • Area: 158.92 Square Feet
      • Dimensions: 13.7x11.6
      Foyer
      • Level: Main
      • Area: 282.8 Square Feet
      • Dimensions: 20.2x14
      Kitchen
      • Level: Main
      • Area: 122 Square Feet
      • Dimensions: 12.2x10
      Laundry
      • Level: Upper
      • Area: 75.04 Square Feet
      • Dimensions: 13.4x5.6
      Living room
      • Level: Main
      • Area: 221.85 Square Feet
      • Dimensions: 15.3x14.5
      Sun room
      • Level: Main
      • Area: 87.12 Square Feet
      • Dimensions: 9.9x8.8
      Heating
      • Forced Air
      Cooling
      • Central Air
      Appliances
      • Included: Dishwasher, Disposal, Dryer, Gas Water Heater, Microwave, Range, Refrigerator, Stainless Steel Appliance(s), Washer, Water Softener Owned
      • Laundry: Laundry Room, Upper Level
      Features
      • Basement: Finished,Full
      • Number of fireplaces: 1
      • Fireplace features: Gas, Living Room
      Interior area
      • Total structure area: 2,942
      • Total interior livable area: 2,756 sqft
      • Finished area above ground: 2,118
      • Finished area below ground: 638

      Property

      Parking
      • Total spaces: 2
      • Parking features: Attached, Concrete
      • Attached garage spaces: 2
      Accessibility
      • Accessibility features: None
      Features
      • Levels: Two
      • Stories: 2
      • Fencing: Partial,Privacy,Vinyl
      Lot
      • Size: 7,013 Square Feet
      • Dimensions: 52 x 135
      • Features: Near Public Transit
      Details
      • Additional structures: Gazebo
      • Foundation area: 1108
      • Parcel number: 162823140087
      • Zoning description: Residential-Single Family

      Construction

      Type & style
      • Home type: SingleFamily
      • Property subtype: Single Family
      Materials
      • Block
      • Roof: Asphalt
      Condition
      • New construction: No
      • Year built: 1951

      Utilities & green energy

      • Electric: Circuit Breakers
      • Gas: Natural Gas
      • Sewer: City Sewer/Connected
      • Water: City Water/Connected

      Community & HOA

      Community
      • Subdivision: Lanes Highland Park
      HOA
      • Has HOA: No
      Location
      • Region: Saint Paul

      Financial & listing details

      • Price per square foot: $290/sqft
      • Tax assessed value: $805,600
      • Annual tax amount: $15,078
      • Date on market: 8/7/2026

        Estimated market value

        Not available

        Estimated sales range

        Not available

        Not available

        Price history

        DateEventPrice
        8/11/2026Listed for sale$800,000+52.4%$290/sqft
        Source: NorthstarMLS as distributed by MLS GRID #7115437 Report a problem
        7/24/2013Sold$525,000-6.2%$190/sqft
        Source: Lake Superior Area Realtors as distributed by MLS GRID #2041153 Report a problem
        6/12/2013Price change$559,900-1.8%$203/sqft
        Source: RE/MAX Specialists #4368010 Report a problem
        5/18/2013Listed for sale$569,900+167.7%$207/sqft
        Source: RE/MAX Specialists #4368010 Report a problem
        12/14/2012Sold$212,900-3.2%$77/sqft
        Source: Lake Superior Area Realtors as distributed by MLS GRID #1957027 Report a problem
        8/31/2012Listed for sale$219,900$80/sqft
        Source: RE/MAX Results #4186646 Report a problem

        Public tax history

        YearProperty taxesTax assessment
        2025$14,098 +9.2%$805,600 +2%
        2024$12,916 +10%$790,100 +0.8%
        2023$11,738 -0.5%$783,500 +10.6%
        2022$11,798 +12.5%$708,600 +3.8%
        2021$10,490 +4.8%$682,800 +6%
        2020$10,011 +4.6%$643,900 +8.2%
        2019$9,575 $595,200
        2018$9,575 -1.1%$595,200 +4.4%
        2017$9,684 $570,200
        2016$9,684 +6.5%--
        2015$9,092 +210.7%$540,000
        2014$2,926 -8.8%--
        2013$3,210 +5.7%--
        2012$3,038 +10.3%--
        2011$2,754 --
        2010-- --
        2009$2,236 -16.9%--
        2008$2,692 -1.3%--
        2007$2,728 +13%--
        2006$2,414 +18.9%--
        2005$2,030 +4.5%--
        2004$1,942 +2.3%--
        2003$1,898 +15%--
        2002$1,650 -16.5%--
        2001$1,976 +20.4%--
        2000$1,641 --
        Find assessor info on the county website

        Monthly payment

        Est. payment

        Payment breakdown

        Explore the cost of this home by adjusting the details. Changes won't be saved.
        All calculations are estimates and provided by Zillow, Inc. for informational purposes only. Actual amounts may vary.
        HOA fees may include property taxes on listings classified as Co-Ops. Contact the listing agent and/or owner for fee details.
        See how much you could borrow to make a competitive offer.

        Climate risks

        Neighborhood: Highland

        Getting around

        49 / 100
        Car-Dependent
        54 / 100
        Bikeable

        Nearby schools

        GreatSchools rating

        A local agent can set up tours, give advice and negotiate with sellers.

        Browse local experts