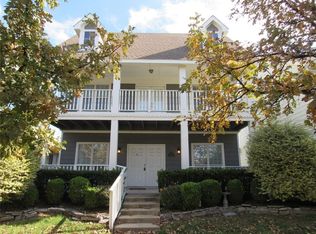
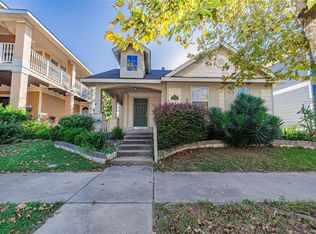
Southern Living at its best in this 1-story home with inviting wrap-around front porch located in the sought-after Savannah HOA! This charming 3 bedroom, 2 bath, move-in ready home features high ceilings & vinyl wood plank floors! The light-filled Foyer opens into the Living Room featuring a cozy corner fireplace! Friends & family will love to gather in the open eat-in kitchen with a custom built-in banquette! Chefs will love the 5-burner gas range and side-by-side stainless steel refrigerator that's also included! The adjacent full-sized laundry room has convenient built-in shelving for additional pantry storage! The spacious primary bedroom offers high ceilings, walk-in closet & ensuite bath with 2 sinks, garden tub, separate shower & private water closet! The split bedroom plan offers privacy for family & guests. This right-sized home is ideal for a growing family or a couple looking to downsize. Enjoy your favorite beverage on the covered patio overlooking the small fenced back yard - perfect for relaxing or entertaining! 2 car garage with opener. Sprinkler system. Roof replaced 2025. Fresh exterior paint! Enjoy Savannah's resort-style amenities including clubhouse, library, café, kitchen, fitness center, sauna and conference room. Outdoor recreation for all ages with a waterpark, swimming pools, splash pad, parks, playgrounds, baseball field, basketball court, sand volleyball, tennis courts, soccer fields, scenic lakes, and miles of walking trails. You'll be happy to call this home!
175 days
|
155
|
17
|
Zillow last checked:
Listing updated:
Listed by:
Jason Haugen0569885469-583-7571,
eXp Realty, LLC214-850-9794
Source: NTREIS,MLS#: 21154984
Loading...
Facts & features
Interior
Bedrooms & bathrooms
Bedrooms: 3
Bathrooms: 2
Full bathrooms: 2
Primary bedroom
Features: Ceiling Fan(s), En Suite Bathroom, Walk-In Closet(s)
Level: First
Dimensions: 14 x 14
Bedroom
Features: Ceiling Fan(s), Split Bedrooms
Level: First
Dimensions: 12 x 10
Bedroom
Features: Ceiling Fan(s), Split Bedrooms
Level: First
Dimensions: 10 x 10
Primary bathroom
Features: Built-in Features, Dual Sinks, En Suite Bathroom, Garden Tub/Roman Tub, Solid Surface Counters, Separate Shower
Level: First
Dimensions: 13 x 12
Other
Level: First
Dimensions: 8 x 5
Kitchen
Features: Built-in Features, Eat-in Kitchen
Level: First
Dimensions: 13 x 12
Laundry
Level: First
Dimensions: 7 x 6
Living room
Features: Ceiling Fan(s), Fireplace
Level: First
Dimensions: 16 x 14
Heating
Central, Natural Gas
Cooling
Central Air, Ceiling Fan(s), Electric
Appliances
Included: Dishwasher, Disposal, Gas Range, Microwave, Refrigerator
Explore the cost of this home by adjusting the details. Changes won't be saved.
Principal & interest
$1,547
Mortgage insurance
$0
Property taxes
$170
Home insurance
$105
HOA fees
$0
Utilities
Not included
All calculations are estimates and provided by Zillow, Inc. for informational purposes only. Actual amounts may vary.
HOA fees may include property taxes on listings classified as Co-Ops. Contact the listing agent and/or owner for fee details.
Mortgage interest rates are dependent on a number of factors, including credit score, down payment, and repayment length. Interest rate data provided by Zillow Group Marketplace, Inc. as of 1/1/1970 from various mortgage lenders with which we have lead or other similar arrangements; the Estimated Payment is an average of those rates.
See how much you could borrow to make a competitive offer.