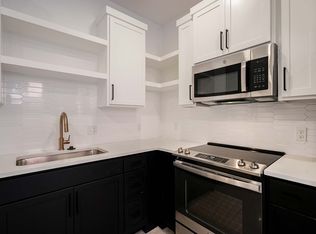
Experience intentional urban living in OKC's most coveted, walkable community. This exceptional residence perfectly pairs bold, architectural edge with a flexible, high-functioning layout and premium modern conveniences. Unlike sprawling, noisy apartment complexes, this home is situated within a boutique four-unit building. Enjoy a much quieter, more private residential feel while still being steps away from the energy of the neighborhood. The Space Architectural Layout & Flex Loft: The home is anchored by a striking black metal spiral staircase that beautifully funnels natural light between floors. While the main level hosts the primary living areas, the staircase leads up to a dedicated, cozy loft space perfectly suited for a quiet home office, a creative studio, or a private reading nook. Primary Suite & Designer Bathrooms: The layout offers excellent privacy, featuring a primary bedroom with its own private en-suite bathroom. Both bathrooms showcase a sleek design aesthetic with custom sage green vanities topped with dark stone counters, matching open cabinetry, and clean, modern fixtures. Laundry & Elevated Storage: Conveniently tucked into the space is a dedicated utility niche equipped with a premium stacked washer and dryer setup. Both bedrooms feature spacious, thoughtfully designed walk-in closets complete with floor-to-ceiling built-ins, custom hanging rods, and ample organization space. Private Rooftop Deck: Step directly from the upper loft through massive sliding glass doors onto your own private, expansive rooftop balcony. Enclosed by a mix of warm horizontal wood fencing, industrial black railings, and classic brick accents, it's a secluded outdoor oasis perfect for morning coffee or evening relaxation. Amenities Community Access: Residents enjoy full access to the pristine Wheeler community pool. The Neighborhood The Wheeler District is intentionally built around people, not cars. Restaurants, breweries, shops, and small businesses are woven together into a deeply connected, walkable neighborhood right on the edge of downtown. Step outside and hop directly onto the Oklahoma River Trail for a scenic bike ride, or take a quick stroll into the city. You are just steps away from local favorites like Big Friendly Brewery, Clarity Coffee, Taco Nation, Akai Sushi, and Gothic Pizza. Plus, with the iconic Wheeler Ferris Wheel around the corner and Scissortail Park accessible right from the trail, the best of OKC urban living is at your doorstep. Pet friendly! Max 2 pets per unit. One year lease required. Tenant is responsible for electric. Utility and amenity fee of $75/month covers your water, sewer, trash, parking, and community access. Up to two pets allowed.
This property is off market, which means it's not currently listed for sale or rent on Zillow. This may be different from what's available on other websites or public sources.