Welcome to your beautifully remodeled three-level end unit townhome, featuring 3 bedrooms and 1.5 baths! As you step through the main entry, you'll be greeted by a stunning kitchen that boasts ample countertop and cabinet space, complete with gorgeous granite countertops, stylish new lighting, and all-new stainless steel appliances. The open floor plan flows seamlessly from the kitchen into the dining and living area, enhanced by new LVP flooring throughout. Upstairs, you'll find a fully remodeled hall bathroom shared with the spacious primary bedroom and a guest bedroom that offers custom built-in shelves for your storage and decorative needs. The lower level is a true gem, featuring a large utility and laundry room with plenty of additional storage space, including under the stairs. The finished basement provides a versatile space perfect for a family room, rec room, 3rd bedroom, or home office, complete with a walk-out patio that offers a serene wooded view. Condo fee includes: Landscaping, trash, snow removal, and exterior maintenance (roof, siding, fence). Located conveniently for commuters, you'll have easy access to 95 and other major roads, along with nearby shops and restaurants. This lovely home is a must-see and won’t last long!
Sold for $365,000
$365,000
1636 Thenia Pl, Woodbridge, VA 22192
3beds
1,785sqft
Townhouse
Built in 1986
-- sqft lot
$372,300 Zestimate®
$204/sqft
$2,549 Estimated rent
Home value
$372,300
$346,000 - $398,000
$2,549/mo
Zestimate® history
Owner options
List your home for rent
$2,549/mo
Rent Zestimate®
Find your next renter with Zillow Rental Manager. Plus, with online applications, you can quickly screen prospective tenants – for free.
$2,549/mo
Rent Zestimate®
Refinance and save
$2,225/mo
Est. payment
Refinancing to a lower rate could help reduce your monthly payments and save thousands over the life of the loan.
$2,225/mo
Est. payment
Explore your selling options
Work with a Zillow partner agent
Leverage their expertise and Zillow's premium Showcase listings to get your home seen by more buyers.
Get startedList with your own agent
Get your home in front of millions of buyers by listing it on Zillow.
Learn how to do itSell it yourself
Take full control of how buyers see your home on Zillow by listing For Sale by Owner (FSBO).
List your homeWhat's special
Zillow last checked:
Listing updated:
Listed by:
Ronald Riddell 703-851-6286,
Promax Management, Inc.,
Co-Listing Agent: Rachel Ann Gresham 703-727-2165,
Homes TwentyOne Group, LLC
Bought with:
Tom Fredericks, 0225101371
Homes TwentyOne Group, LLC
Source: Bright MLS,MLS#: VAPW2081422
Facts & features
Interior
Bedrooms & bathrooms
- Bedrooms: 3
- Bathrooms: 2
- Full bathrooms: 1
- 1/2 bathrooms: 1
- Main level bathrooms: 1
Rooms
- Room types: Living Room, Dining Room, Kitchen, Foyer, Recreation Room
Basement
- Area: 450
Heating
- Heat Pump, Electric
Cooling
- Central Air, Electric
Appliances
- Included: Dishwasher, Disposal, Dryer, Refrigerator, Cooktop, Washer, Electric Water Heater
Features
- Combination Dining/Living, Floor Plan - Traditional
- Basement: Full,Finished
- Has fireplace: No
Interior area
- Total structure area: 1,830
- Total interior livable area: 1,785 sqft
- Finished area above ground: 1,380
- Finished area below ground: 405
Property
Parking
- Total spaces: 1
- Parking features: Assigned, Parking Lot
- Details: Assigned Parking
Accessibility
- Accessibility features: None
Features
- Levels: Three
- Stories: 3
- Pool features: None
Details
- Additional structures: Above Grade, Below Grade
- Parcel number: 8392 69024801
- Zoning: RES
- Special conditions: Standard
- Other equipment: None
Construction
Type & style
- Home type: Townhouse
- Architectural style: Colonial
- Property subtype: Townhouse
Materials
- Vinyl Siding
- Foundation: Slab
Condition
- Excellent
- New construction: No
- Year built: 1986
Details
- Builder model: PEPPERWOOD
- Builder name: RYAN
Utilities & green energy
- Sewer: Public Sewer
- Water: Public
Community & HOA
Community
- Condo and coop fee: $357 monthly
- Subdivision: Devils Reach Condos
HOA
- Has HOA: No
- Amenities included: None
- Services included: Lawn Care Front, Maintenance Grounds, Management, Road Maintenance, Snow Removal, Trash, Maintenance Structure
- HOA name: DEVIL'S REACH CONDO
Location
- Region: Woodbridge
Financial & listing details
- Price per square foot: $204/sqft
- Tax assessed value: $321,700
- Annual tax amount: $3,285
- Date on market: 10/18/2024
- Listing agreement: Exclusive Right To Sell
- Listing terms: Cash,Conventional,FHA
- Ownership: Condominium
Price history
| Date | Event | Price |
|---|---|---|
| 1/3/2025 | Sold | $365,000$204/sqft |
Source:  Bright MLS #VAPW2081422 Report a problem Bright MLS #VAPW2081422 Report a problem | ||
| 11/11/2024 | Contingent | $365,000$204/sqft |
Source: Bright MLS #VAPW2081422 Report a problem | ||
| 11/8/2024 | Price change | $365,000-1.4%$204/sqft |
Source: Bright MLS #VAPW2081422 Report a problem | ||
| 10/25/2024 | Price change | $369,999-2.6%$207/sqft |
Source: Bright MLS #VAPW2081422 Report a problem | ||
| 10/18/2024 | Listed for sale | $379,999$213/sqft |
Source: Bright MLS #VAPW2081422 Report a problem | ||
Public tax history
Tax history is unavailable.
Neighborhood: 22192
Nearby homes
- $365,0002 bd1 ba1.3k sqft1636 Thenia Pl #4-6, Woodbridge, VA 22192Sold
- $303,6002 bd1 ba900 sqft1638 Thenia Pl #4-5, Woodbridge, VA 22192Off Market
- $327,5002 bd3 ba1.3k sqft1640 Thenia Pl, Woodbridge, VA 22192Off Market
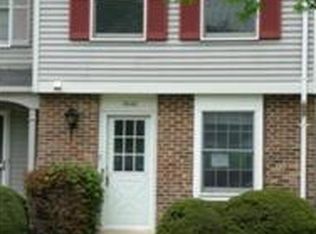
- $323,5002 bd2 ba1.2k sqft1640 Thenia Pl #4, Woodbridge, VA 22192Off Market
- $377,1002 bd1 ba1.2k sqft1642 Thenia Pl #4-3, Woodbridge, VA 22192Off Market
- $305,0002 bd1 ba1.3k sqft1634 Thenia Pl, Woodbridge, VA 22192Off Market
- $376,3002 bd1 ba930 sqft1634 Thenia Pl #5-1, Woodbridge, VA 22192Off Market
- $310,2002 bd1 ba1.3k sqft1644 Thenia Pl #4-2, Woodbridge, VA 22192Off Market
Nearby schools
GreatSchools rating
- 8/10Occoquan Elementary SchoolGrades: PK-5Distance: 0.2 mi
- 3/10Fred M. Lynn Middle SchoolGrades: 6-8Distance: 1.2 mi
- 6/10Woodbridge High SchoolGrades: 9-12Distance: 2.2 mi
Schools provided by the listing agent
- District: Prince William County Public Schools
Source: Bright MLS. This data may not be complete. We recommend contacting the local school district to confirm school assignments for this home.
Get a cash offer in 3 minutes
Find out how much your home could sell for in as little as 3 minutes with a no-obligation cash offer.
Estimated market value
$372,300
Get a cash offer in 3 minutes
Find out how much your home could sell for in as little as 3 minutes with a no-obligation cash offer.
Estimated market value
$372,300
- Virginia
- Prince William County
- Woodbridge
- 22192
- 1636 Thenia Pl
Nearby cities
Nearby neighborhoods
Nearby zip codes
Other Woodbridge Topics
