Skip main navigation
For sale
  • Price cut: $10K (7/27)
    $525,000

    1636 Trail Side Rd, Wylie, TX 75098

    5beds
    2,792sqft
    : 
    $3,707/mo
    Get pre-qualified
    Single Family Residence
    Built in 2017
    8,232 Square Feet Lot
    $514,200 Zestimate®
    $188/sqft
    $54/mo HOA

    What's special

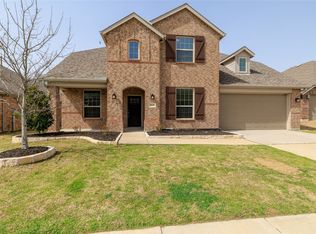
    Cozy corner fireplaceOversized covered patioRich hardwood flooringExpansive wall of windowsStainless steel appliancesGranite countertopsExceptional curb appeal
    This home truly has it all! From its exceptional curb appeal to its premium greenbelt location with private gate access to the community walking trail, this property offers the perfect blend of comfort, style, and convenience. Impeccably maintained, this spacious 5-bedroom, 3-bathroom home features a versatile floor plan designed for today's lifestyle. The primary suite and a secondary bedroom with a full bath are conveniently located on the main level, while upstairs you'll find three additional bedrooms, another full bath, and a generously sized game room or second living area. The chef-inspired kitchen is ideal for entertaining, boasting granite countertops, stainless steel appliances, a coffee bar, an oversized island, and a large walk-in pantry. The open-concept design flows seamlessly into the impressive living room, where soaring ceilings, a cozy corner fireplace, and an expansive wall of windows fill the space with natural light and showcase beautiful backyard views. As you enter, you'll be welcomed by a custom front door and a flexible front room featuring a striking shiplap accent wall. Whether used as a formal dining room, home office, or additional living space, this room offers endless possibilities. Throughout the main level, you'll appreciate the rich hardwood flooring and elegant plantation shutters that add warmth and timeless appeal. Step outside to the oversized covered patio, perfect for relaxing or hosting family and friends while enjoying the peaceful greenbelt setting. Built by Highland Homes in 2017, this home is also just a short walk—approximately half a block—from the community pool. Opportunities to own one of the subdivision's coveted greenbelt homes are rare, so don't miss your chance to make this exceptional property yours. Schedule your private showing today!
    46 days
    |
    245
    |
    12
    |

    Zillow last checked:

    Listing updated:

    Listed by:

    Sharon Arnold 0540276 972-530-1212,

    Arnold Real Estate Appraisal 972-530-1212

    Source: NTREIS,MLS#: 21314455

      Facts & features

      Interior

      Bedrooms & bathrooms
      • Bedrooms: 5
      • Bathrooms: 3
      • Full bathrooms: 3
      Primary bedroom
      • Features: Ceiling Fan(s), Double Vanity, En Suite Bathroom, Garden Tub/Roman Tub, Linen Closet, Separate Shower, Walk-In Closet(s)
      • Level: First
      • Dimensions: 16 x 13
      Bedroom
      • Features: Ceiling Fan(s)
      • Level: First
      • Dimensions: 11 x 11
      Bedroom
      • Level: Second
      • Dimensions: 12 x 11
      Bedroom
      • Level: Second
      • Dimensions: 11 x 11
      Bedroom
      • Level: Second
      • Dimensions: 11 x 11
      Dining room
      • Level: First
      • Dimensions: 13 x 10
      Game room
      • Level: Second
      • Dimensions: 12 x 12
      Kitchen
      • Features: Granite Counters, Kitchen Island, Pantry, Stone Counters, Walk-In Pantry
      • Level: First
      • Dimensions: 13 x 10
      Living room
      • Level: First
      • Dimensions: 18 x 18
      Heating
      • Central
      Cooling
      • Central Air, Ceiling Fan(s)
      Appliances
      • Included: Some Gas Appliances, Dishwasher, Disposal, Gas Oven, Gas Range, Microwave, Plumbed For Gas
      • Laundry: Washer Hookup, Dryer Hookup, Laundry in Utility Room
      Features
      • Decorative/Designer Lighting Fixtures, Double Vanity, Granite Counters, High Speed Internet, Kitchen Island, Open Floorplan, Pantry, Vaulted Ceiling(s)
      • Flooring: Carpet, Engineered Hardwood, Tile
      • Windows: Shutters
      • Has basement: No
      • Number of fireplaces: 1
      • Fireplace features: Electric, Family Room, Gas Log
      Interior area
      • Total interior livable area: 2,792 sqft
      Video & virtual tour

      Property

      Parking
      • Total spaces: 2
      • Parking features: Concrete
      • Attached garage spaces: 2
      Features
      • Levels: Two
      • Stories: 2
      • Patio & porch: Covered
      • Pool features: None
      • Fencing: Privacy,Wood
      Lot
      • Size: 8,232 Square Feet
      • Features: Backs to Greenbelt/Park, Sprinkler System
      Details
      • Parcel number: R1120800E01201

      Construction

      Type & style
      • Home type: SingleFamily
      • Architectural style: Detached
      • Property subtype: Single Family Residence
      Materials
      • Foundation: Slab
      • Roof: Composition
      Condition
      • Year built: 2017

      Utilities & green energy

      • Water: Public
      • Utilities for property: Electricity Connected, Natural Gas Available, Separate Meters, Water Available

      Community & HOA

      Community
      • Features: Curbs, Sidewalks
      • Subdivision: Bozman Farm Estates Ph 5a
      HOA
      • Has HOA: Yes
      • Services included: All Facilities, Maintenance Grounds
      • HOA fee: $650 annually
      • HOA name: Guardian
      • HOA phone: 469-304-0004
      Location
      • Region: Wylie

      Financial & listing details

      • Price per square foot: $188/sqft
      • Tax assessed value: $494,000
      • Annual tax amount: $9,629
      • Date on market: 6/27/2026
      • Cumulative days on market: 46 days
      • Listing terms: Cash,Conventional,FHA,VA Loan
      • Exclusions: hanging lamps in the primary bedroom, mounted TV's and mounts, floating shelves in primary bath, floating shelves in office, Vivint Security System

        Estimated market value

        $514,200

        $488,000 - $540,000

        $3,059/mo

        Price history

        DateEventPrice
        7/27/2026Price change$525,000-1.9%$188/sqft
        Source: NTREIS #21314455 Report a problem
        6/27/2026Listed for sale$535,000+57.4%$192/sqft
        Source: NTREIS #21314455 Report a problem
        5/22/2020Sold--
        Source: eXp Realty #163270626 Report a problem
        4/27/2020Pending sale$340,000$122/sqft
        Source: EXP REALTY #14321899 Report a problem
        4/15/2020Listed for sale$340,000$122/sqft
        Source: EXP REALTY #14321899 Report a problem

        Public tax history

        YearProperty taxesTax assessment
        2025$7,867 -7.3%$494,000 -0.6%
        2024$8,485 -15.2%$496,945 -1.6%
        2023$10,009 -3.2%$505,000 +7.2%
        2022$10,340 +17.7%$471,291 +26.2%
        2021$8,785 +2.8%$373,362 +1.9%
        2020$8,548 +2.7%$366,423 +4.1%
        2019$8,321 -5.5%$352,000 +0%
        2018$8,801 $351,891 +495.8%
        2017-- $59,063
        Find assessor info on the county website

        Monthly payment

        Est. payment

        Payment breakdown

        Explore the cost of this home by adjusting the details. Changes won't be saved.
        All calculations are estimates and provided by Zillow, Inc. for informational purposes only. Actual amounts may vary.
        HOA fees may include property taxes on listings classified as Co-Ops. Contact the listing agent and/or owner for fee details.
        See how much you could borrow to make a competitive offer.

        Climate risks

        Neighborhood: Bozman Farms

        Getting around

        0 / 100
        Car-Dependent
        16 / 100
        Somewhat Bikeable

        Nearby schools

        GreatSchools rating
        Schools provided by the listing agent
        • Elementary: Wally Watkins
        • Middle: Burnett
        • High: Wylie East
        • District: Wylie ISD

        Source: NTREIS. This data may not be complete. We recommend contacting the local school district to confirm school assignments for this home.

        A local agent can set up tours, give advice and negotiate with sellers.

        A local lender can help you make sure your offer is ready when you are.

        Browse local experts

        Similar homes