Skip main navigation
Sold for $8,000,000
  • $8,000,000

    1636 Treasure Ln, Boca Grande, FL 33921

    4beds
    4,540sqft
    Single Family Residence
    Built in 1992
    0.42 Acres Lot
    $7,999,400 Zestimate®
    $1,762/sqft
    $6,325 Estimated rent

    Home value

    $7,999,400

    $7.12M - $8.96M

    $6,325/mo

    Zestimate® history
    Loading
    Loading...

    Owner options

    List your home for rent

    $6,325/mo

    Rent Zestimate®

    Find your next renter with Zillow Rental Manager. Plus, with online applications, you can quickly screen prospective tenants – for free.

    Learn more

    $6,325/mo

    Rent Zestimate®

    Refinance and save

    $51,921/mo

    Est. payment

    Refinancing to a lower rate could help reduce your monthly payments and save thousands over the life of the loan.

    See today's rates

    $51,921/mo

    Est. payment

    Explore your selling options

    Work with a Zillow partner agent

    Leverage their expertise and Zillow's premium Showcase listings to get your home seen by more buyers.

    Get started

    List with your own agent

    Get your home in front of millions of buyers by listing it on Zillow.

    Learn how to do it

    Sell it yourself

    Take full control of how buyers see your home on Zillow by listing For Sale by Owner (FSBO).

    List your home

    What's special

    Waterfront estate homeIpe deckingFour bedroomsCement board sidingHigh end appliancesPeaceful water viewsExpansive primary suite
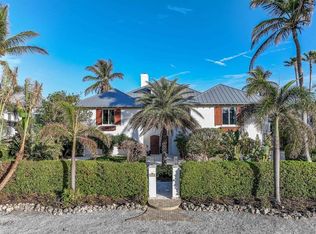
    Experience the pinnacle of coastal luxury in this waterfront estate home located in the exclusive, gated Boca Grande Isles neighborhood. Offering four bedrooms, five and a half baths, and 4,540 square feet of refined living space, this residence blends tasteful design with premier craftsmanship. Extensively renovated in 2018, with a meticulous two year transformation, the home lives like new while maintaining timeless architectural character. Enhanced with Hurricane Impact windows and sliding glass doors, Ipe decking, and cement board siding, the property offers both beauty and peace of mind, with materials selected for durability, resilience, and low-maintenance. Designed for both day to day living and effortless entertaining, the home showcases an open concept kitchen, dining, and living area with sweeping waterfront vistas. The gourmet kitchen includes high end appliances, generous counter space, and a large walk-in pantry, perfect for the culinary enthusiast. The thoughtful interior layout ensures exceptional owner privacy, even when hosting guests. The expansive Primary suite serves as a serene retreat, featuring breathtaking sunrise views over Charlotte Harbor. Each oversized guest bedroom includes its own ensuite bath, providing both comfort and luxury for family and friends. A spacious bonus room with a wet bar and full bathroom offers remarkable flexibility and can easily transform into a fifth bedroom, office, media or fitness room. The outdoor living space emulates the interior space with an infinity edge pool, elevated decks for uninterrupted water views and multiple lounging areas for relaxing. Additional features include a large two car garage designed to accommodate vehicles and a golf cart, complete with a sizable storage closet for fishing and beach gear. Located just a short golf cart ride from the charming Boca Grande Village, you will enjoy convenient access to boutique shopping and acclaimed restaurants. The island’s beautiful sandy beaches are also just moments away, completing the quintessential Boca Grande lifestyle. From the refined interior to peaceful water views and unbeatable proximity to island amenities, this estate offers an extraordinary opportunity to own a premier home on Boca Grande.

    Zillow last checked:

    Listing updated:

    Listing Provided by:

    Kristin O'Connor 941-457-9553,

    GULF TO BAY SOTHEBY'S INTERNAT 941-964-0115,

    Scott O'Connor 941-830-1888,

    GULF TO BAY SOTHEBY'S INTERNAT

    Bought with:

    Brian Corcoran, 3092529

    THE BRC GROUP, LLC

    Source: Stellar MLS,MLS#: D6144517MLS LogoOriginating MLS: Englewood

    Facts & features

    Interior

    Bedrooms & bathrooms
    • Bedrooms: 4
    • Bathrooms: 6
    • Full bathrooms: 5
    • 1/2 bathrooms: 1
    Primary bedroom
    • Features: Walk-In Closet(s)
    • Level: First
    • Area: 270 Square Feet
    • Dimensions: 13.5x20
    Bedroom 1
    • Features: En Suite Bathroom, Built-in Closet
    • Level: First
    • Area: 182 Square Feet
    • Dimensions: 13x14
    Bedroom 2
    • Features: En Suite Bathroom, Built-in Closet
    • Level: First
    • Area: 182 Square Feet
    • Dimensions: 13x14
    Bedroom 3
    • Features: En Suite Bathroom, Built-in Closet
    • Level: First
    • Area: 225 Square Feet
    • Dimensions: 12.5x18
    Dining room
    • Level: First
    • Area: 188.5 Square Feet
    • Dimensions: 13x14.5
    Family room
    • Level: First
    • Area: 187 Square Feet
    • Dimensions: 11x17
    Great room
    • Features: Bar
    • Level: Second
    • Area: 484 Square Feet
    • Dimensions: 22x22
    Kitchen
    • Features: Kitchen Island
    • Level: First
    • Area: 272 Square Feet
    • Dimensions: 16x17
    Living room
    • Features: Ceiling Fan(s)
    • Level: First
    • Area: 546 Square Feet
    • Dimensions: 21x26
    Heating
    • Central, Zoned
    Cooling
    • Central Air, Zoned
    Appliances
    • Included: Bar Fridge, Dishwasher, Disposal, Dryer, Microwave, Range, Refrigerator, Tankless Water Heater, Washer
    • Laundry: Inside, Laundry Room
    Features
    • Cathedral Ceiling(s), Ceiling Fan(s), Crown Molding, Open Floorplan, Primary Bedroom Main Floor, Solid Wood Cabinets, Split Bedroom, Stone Counters, Thermostat, Walk-In Closet(s), Wet Bar
    • Flooring: Engineered Hardwood, Tile
    • Doors: Sliding Doors
    • Windows: Window Treatments, Hurricane Shutters/Windows
    • Has fireplace: Yes
    • Fireplace features: Gas
    Interior area
    • Total structure area: 5,926
    • Total interior livable area: 4,540 sqft

    Property

    Parking
    • Total spaces: 2
    • Parking features: Garage Door Opener, Golf Cart Garage, Oversized
    • Attached garage spaces: 2
    • Details: Garage Dimensions: 31x21
    Features
    • Levels: Two
    • Stories: 2
    • Patio & porch: Covered, Front Porch, Rear Porch, Screened
    • Exterior features: Irrigation System, Lighting, Rain Gutters
    • Has private pool: Yes
    • Pool features: Gunite, Heated, Infinity
    • Has spa: Yes
    • Spa features: Heated, In Ground
    • Fencing: Fenced
    • Has view: Yes
    • View description: Pool, Water, Bay/Harbor - Full, Intracoastal Waterway
    • Has water view: Yes
    • Water view: Water,Bay/Harbor - Full,Intracoastal Waterway
    • Waterfront features: Bay/Harbor, Bay/Harbor Access, Bridges - No Fixed Bridges, Seawall
    • Body of water: CHARLOTTE HARBOR
    Lot
    • Size: 0.42 Acres
    • Features: FloodZone, Landscaped
    • Residential vegetation: Mature Landscaping
    Details
    • Parcel number: 1143200500000.0730
    • Zoning: RS-1
    • Special conditions: None

    Construction

    Type & style
    • Home type: SingleFamily
    • Architectural style: Coastal
    • Property subtype: Single Family Residence
    Materials
    • Cement Siding
    • Foundation: Stem Wall
    • Roof: Metal
    Condition
    • New construction: No
    • Year built: 1992

    Utilities & green energy

    • Sewer: Public Sewer
    • Water: Public
    • Utilities for property: Cable Connected, Electricity Connected, Propane, Public, Sewer Connected, Underground Utilities, Water Connected

    Community & neighborhood

    Security
    • Security features: Smoke Detector(s)
    Location
    • Region: Boca Grande
    • Subdivision: BOCA GRANDE ISLES

    HOA & financial

    HOA
    • Has HOA: Yes
    • HOA fee: $208 monthly
    • Amenities included: Gated
    • Services included: Manager, Private Road, Security
    • Association name: Grande Property Services/Tim Freeman
    Other fees
    • Pet fee: $0 monthly
    Other financial information
    • Total actual rent: 0

    Other

    Other facts
    • Listing terms: Cash,Conventional
    • Ownership: Fee Simple
    • Road surface type: Paved

    Price history

    DateEventPrice
    6/15/2026Sold$8,000,000-8.6%$1,762/sqft
    Source: Stellar MLS #D6144517 Report a problem
    5/5/2026Pending sale$8,750,000$1,927/sqft
    Source: Stellar MLS #D6144517 Report a problem
    2/17/2026Price change$8,750,000-11.6%$1,927/sqft
    Source: Stellar MLS #D6144517 Report a problem
    11/4/2025Listed for sale$9,900,000$2,181/sqft
    Source: Stellar MLS #D6144517 Report a problem
    7/1/2025Listing removed$9,900,000$2,181/sqft
    Source: Stellar MLS #D6140024 Report a problem
    4/10/2025Price change$9,900,000-12%$2,181/sqft
    Source: Stellar MLS #D6140024 Report a problem
    1/15/2025Listed for sale$11,250,000-11.8%$2,478/sqft
    Source: Stellar MLS #D6140024 Report a problem
    7/18/2024Listing removed--
    Source: Stellar MLS #D6135372 Report a problem
    3/4/2024Listed for sale$12,750,000+332.2%$2,808/sqft
    Source: Stellar MLS #D6135372 Report a problem
    8/4/2016Sold$2,950,000+47.5%$650/sqft
    Source: Public Record Report a problem
    5/21/2015Sold$2,000,000-19.8%$441/sqft
    Source: Public Record Report a problem
    3/19/2015Pending sale$2,495,000$550/sqft
    Source: Gulf to Bay Sotheby's International Realty #D5797957 Report a problem
    1/14/2015Price change$2,495,000-10.7%$550/sqft
    Source: Gulf to Bay Sotheby's International Realty #D5797957 Report a problem
    4/25/2014Listed for sale$2,795,000$616/sqft
    Source: Gulf to Bay Sotheby's International Realty #D5797957 Report a problem

    Public tax history

    YearProperty taxesTax assessment
    2025$78,724 -0.7%$5,706,526 +10%
    2024$79,287 -7.8%$5,187,751 +10%
    2023$86,019 +16%$4,716,137 +10%
    2022$74,124 +30%$4,287,397 +10%
    2021$57,018 +6.6%$3,897,634 +10%
    2020$53,493 +6.2%$3,543,304 -15.9%
    2019$50,373 $4,212,685 +88.1%
    2018$50,373 +60.3%$2,239,223 -5.5%
    2017$31,432 -8%$2,370,553 +22.7%
    2016$34,176 +20.4%$1,931,444 +6.6%
    2015$28,397 +4.3%$1,811,898 -4.3%
    2014$27,229 +104%$1,893,718 +8.9%
    2013$13,346 +3.6%$1,738,167 -14.1%
    2012$12,881 +1.1%$2,023,416 +5%
    2011$12,735 -0.5%$1,926,149 -0.2%
    2010$12,797 +7.5%$1,929,799 -20.4%
    2009$11,900 +6.5%$2,423,590 -2.4%
    2007$11,171 -1.6%$2,483,720 +9.5%
    2006$11,356 -7.7%$2,267,230 +4.4%
    2004$12,302 -4.9%$2,172,170 -5%
    2003$12,940 +3.7%$2,286,120 -9%
    2002$12,476 $2,513,290 +96.1%
    2000-- $1,281,790

    Find assessor info on the county website

    Neighborhood: 33921

    Nearby schools

    GreatSchools rating
    Schools provided by the listing agent
    • Elementary: The Island School
    • Middle: L.A. Ainger Middle
    • High: Lemon Bay High

    Source: Stellar MLS. This data may not be complete. We recommend contacting the local school district to confirm school assignments for this home.

    Sell for more on Zillow
    Get a Zillow Showcase℠ listing at no additional cost and you could sell for .
    $7,999,400
    2% more
    +$159K
    With Zillow Showcase(estimated)
    $8,159,388