Welcome to this inviting and well-maintained 3-bedroom, 2-full-bath condo nestled in the heart of Washington Township. As you step inside, you'll immediately notice the warm and welcoming ambiance. The living area features a gas fireplace, creating a cozy focal point for gatherings on chilly evenings. Natural light pours in through large windows, illuminating the space and creating a bright atmosphere. This condo boasts three generously sized bedrooms. The master suite is particularly noteworthy, featuring its own en-suite bath for added privacy and convenience. One of the standout features of this condo is the attached two-car garage, which provides secure parking and ample storage space. The Florida room offers a tranquil space to enjoy the outdoors year-round. Whether it's a morning cup of coffee or a quiet afternoon with a book, this space provides a seamless connection to nature without sacrificing comfort. This condo also offers the perk of maintenance-free living, allowing you to enjoy your leisure time without worrying about exterior upkeep. Don't miss the opportunity to make this cozy, low-maintenance condo your new home. Embrace a lifestyle of comfort and convenience in this lovely Washington Township residence.
Sold for $264,900
$264,900
1636 Turnberry Village Dr, Dayton, OH 45458
3beds
1,464sqft
Condominium
Built in 2000
-- sqft lot
$281,800 Zestimate®
$181/sqft
$1,847 Estimated rent
Home value
$281,800
$268,000 - $296,000
$1,847/mo
Zestimate® history
Owner options
List your home for rent
$1,847/mo
Rent Zestimate®
Find your next renter with Zillow Rental Manager. Plus, with online applications, you can quickly screen prospective tenants – for free.
$1,847/mo
Rent Zestimate®
Refinance and save
$2,201/mo
Est. payment
Refinancing to a lower rate could help reduce your monthly payments and save thousands over the life of the loan.
$2,201/mo
Est. payment
Explore your selling options
Work with a Zillow partner agent
Leverage their expertise and Zillow's premium Showcase listings to get your home seen by more buyers.
Get startedList with your own agent
Get your home in front of millions of buyers by listing it on Zillow.
Learn how to do itSell it yourself
Take full control of how buyers see your home on Zillow by listing For Sale by Owner (FSBO).
List your homeWhat's special
Zillow last checked:
Listing updated:
Listed by:
Tracey Bitonti (937)298-6000,
Irongate Inc.,
F. Thomas Courville 937-542-9922,
Irongate Inc.
Bought with:
Lauren Morris, 2016004847
RE/MAX Victory + Affiliates
Source: DABR MLS,MLS#: 897485 Originating MLS: Dayton Area Board of REALTORS
Originating MLS: Dayton Area Board of REALTORSFacts & features
Interior
Bedrooms & bathrooms
- Bedrooms: 3
- Bathrooms: 2
- Full bathrooms: 2
- Main level bathrooms: 2
Primary bedroom
- Level: Main
- Dimensions: 15 x 14
Bedroom
- Level: Main
- Dimensions: 13 x 11
Bedroom
- Level: Main
- Dimensions: 13 x 11
Dining room
- Level: Main
- Dimensions: 12 x 11
Florida room
- Level: Main
- Dimensions: 16 x 12
Great room
- Level: Main
- Dimensions: 18 x 13
Kitchen
- Level: Main
- Dimensions: 12 x 11
Utility room
- Level: Main
- Dimensions: 8 x 7
Heating
- Forced Air, Natural Gas
Cooling
- Central Air
Appliances
- Included: Dishwasher, Disposal, Microwave, Range, Refrigerator, Gas Water Heater
Features
- Ceiling Fan(s), Cathedral Ceiling(s), Kitchen/Family Room Combo, Pantry, Remodeled, Walk-In Closet(s)
- Number of fireplaces: 1
- Fireplace features: One, Gas, Glass Doors
Interior area
- Total structure area: 1,464
- Total interior livable area: 1,464 sqft
Property
Parking
- Total spaces: 2
- Parking features: Attached, Garage, Two Car Garage, Garage Door Opener
- Attached garage spaces: 2
Features
- Levels: One
- Stories: 1
- Patio & porch: Porch
- Exterior features: Pool, Porch
- Pool features: In Ground
Details
- Parcel number: O67513030052
- Zoning: Residential
- Zoning description: Residential
Construction
Type & style
- Home type: Condo
- Architectural style: Ranch
- Property subtype: Condominium
Materials
- Frame, Stone
- Foundation: Slab
Condition
- Year built: 2000
Utilities & green energy
- Sewer: Storm Sewer
- Water: Public
- Utilities for property: Natural Gas Available, Sewer Available, Water Available, Cable Available
Community & HOA
Community
- Security: Smoke Detector(s)
- Subdivision: Tumberly Village Ph 05
HOA
- Has HOA: Yes
- Services included: Association Management, Clubhouse, Fitness Facility, Maintenance Grounds, Maintenance Structure, Snow Removal, Trash, Water
- HOA fee: $400 monthly
Location
- Region: Dayton
Financial & listing details
- Price per square foot: $181/sqft
- Tax assessed value: $234,190
- Annual tax amount: $5,493
- Date on market: 10/13/2023
- Date available: 10/13/2023
- Listing terms: Conventional
Price history
| Date | Event | Price |
|---|---|---|
| 11/3/2023 | Sold | $264,900-1.9%$181/sqft |
Source:  DABR MLS #897485 Report a problem DABR MLS #897485 Report a problem | ||
| 10/19/2023 | Pending sale | $269,900$184/sqft |
Source: DABR MLS #897485 Report a problem | ||
| 10/13/2023 | Listed for sale | $269,900+63.6%$184/sqft |
Source: DABR MLS #897485 Report a problem | ||
| 9/19/2016 | Sold | $165,000$113/sqft |
Source: Public Record Report a problem | ||
| 8/25/2016 | Pending sale | $165,000$113/sqft |
Source: RE/MAX Victory #718350 Report a problem | ||
| 8/17/2016 | Listed for sale | $165,000+17.9%$113/sqft |
Source: RE/MAX Victory #718350 Report a problem | ||
| 7/5/2012 | Sold | $140,000-6.6%$96/sqft |
Source: Public Record Report a problem | ||
| 5/19/2012 | Listed for sale | $149,900-5.7%$102/sqft |
Source: Irongate Inc., Realtors #527951 Report a problem | ||
| 2/2/2000 | Sold | $158,900$109/sqft |
Source: Public Record Report a problem | ||
Public tax history
| Year | Property taxes | Tax assessment |
|---|---|---|
| 2025 | $5,493 -0.2% | $81,970 |
| 2024 | $5,503 +6.5% | $81,970 |
| 2023 | $5,165 +10% | $81,970 +39% |
| 2022 | $4,697 -0.3% | $58,970 |
| 2021 | $4,710 +0.1% | $58,970 |
| 2020 | $4,703 +3.3% | $58,970 +15.6% |
| 2019 | $4,555 +11.7% | $51,030 |
| 2018 | $4,080 +1% | $51,030 |
| 2017 | $4,040 +5.1% | $51,030 +8.8% |
| 2016 | $3,843 -0.2% | $46,890 |
| 2015 | $3,850 +1.8% | $46,890 |
| 2014 | $3,781 +4.4% | $46,890 -2.6% |
| 2011 | $3,622 +15.8% | $48,120 -7.6% |
| 2010 | $3,127 +2.1% | $52,070 |
| 2009 | $3,062 +8.5% | $52,070 |
| 2008 | $2,822 | $52,070 |
Find assessor info on the county website
Neighborhood: 45458
Nearby homes
- $183,6003 bd2 ba-- sqft1628 Turnberry Village Dr, Washington Township, OH 45458Off Market
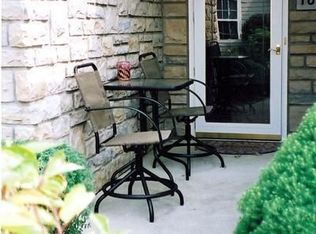
- $277,7003 bd2 ba1.4k sqft1628 Turnberry Village Dr, Dayton, OH 45458Off Market
- $250,0002 bd2 ba1.4k sqft1632 Turnberry Village Dr, Dayton, OH 45458Sold

- $265,1003 bd2 ba1.4k sqft1640 Turnberry Village Dr, Dayton, OH 45458Off Market
- $270,9003 bd2 ba1.4k sqft1616 Turnberry Village Dr, Dayton, OH 45458Off Market
- $325,4003 bd2 ba2.3k sqft8701 Yankee St, Dayton, OH 45458Off Market
- $12,060-- bd-- ba-- sqft8701 Yankee St, Dayton, OH 45458Off Market
- $272,5002 bd2 ba1.4k sqft1624 Turnberry Village Dr, Dayton, OH 45458Sold
Nearby schools
GreatSchools rating
- 8/10Dr John Hole Elementary SchoolGrades: 2-5Distance: 3.2 mi
- 8/10Hadley E Watts Middle SchoolGrades: 6-8Distance: 1.7 mi
- 8/10Centerville High SchoolGrades: 9-12Distance: 2.8 mi
Schools provided by the listing agent
- District: Centerville
Source: DABR MLS. This data may not be complete. We recommend contacting the local school district to confirm school assignments for this home.
Get a cash offer in 3 minutes
Find out how much your home could sell for in as little as 3 minutes with a no-obligation cash offer.
Estimated market value
$281,800
Get a cash offer in 3 minutes
Find out how much your home could sell for in as little as 3 minutes with a no-obligation cash offer.
Estimated market value
$281,800
- Ohio
- Montgomery County
- Dayton
- 45458
- 1636 Turnberry Village Dr
Nearby cities
Nearby neighborhoods
Nearby zip codes
Other Dayton Topics
