Back on the market! Incredible opportunity in Fort Wayne's desirable North Highlands neighborhood! This this super cute 3 bedroom, 2 bath home boasts a new metal roof and is an absolute must-see. With over 2000 SF of usable square feet, it serves as a perfect choice whether you are purchasing your very first home or seeking a low-maintenance, high-potential asset to add to your investment portfolio. Step inside to find a layout featuring hardwood floors that bring character to the main living areas. The home offers a 3-season room off the back—perfect for morning coffee or relaxing. Step out into the generous, partially fenced backyard, ideal for pets, gardening, and outdoor gatherings. A detached garage for easy parking and storage. Don't miss out on this turnkey gem!
Pending
Price cut: $5K (8/26)
$169,900
1636 Tyler Ave, Fort Wayne, IN 46808
3beds
1,166sqft
Single Family Residence
Built in 1940
5,227 Square Feet Lot
$167,000 Zestimate®
$--/sqft
$-- HOA
What's special
- 93 days
- 68
- 4
Zillow last checked:
Listing updated:
Listed by:
Tiffany Fries 904-716-6181,
Triad Real Estate Services
Source: IRMLS,MLS#: 202626701
Facts & features
Interior
Bedrooms & bathrooms
- Bedrooms: 3
- Bathrooms: 2
- Full bathrooms: 2
- Main level bedrooms: 2
Bedroom 1
- Level: Main
Bedroom 2
- Level: Main
Kitchen
- Level: Main
- Area: 63
- Dimensions: 9 x 7
Living room
- Level: Main
- Area: 264
- Dimensions: 22 x 12
Heating
- Forced Air
Cooling
- Central Air
Appliances
- Included: Refrigerator, Washer, Dryer-Electric, Gas Oven, Gas Water Heater
Features
- Flooring: Hardwood, Laminate
- Basement: Full,Concrete
- Has fireplace: No
- Fireplace features: None
Interior area
- Total structure area: 1,870
- Total interior livable area: 1,166 sqft
- Finished area above ground: 1,166
- Finished area below ground: 0
Video & virtual tour
Property
Parking
- Total spaces: 1
- Parking features: Detached, Concrete
- Garage spaces: 1
- Has uncovered spaces: Yes
Features
- Levels: Two
- Stories: 2
Lot
- Size: 5,227 Square Feet
- Dimensions: 120'x46'
- Features: Level
Details
- Parcel number: 020734379009.000074
Construction
Type & style
- Home type: SingleFamily
- Architectural style: Cape Cod
- Property subtype: Single Family Residence
Materials
- Aluminum Siding
- Roof: Metal
Condition
- New construction: No
- Year built: 1940
Utilities & green energy
- Gas: NIPSCO
- Sewer: City
- Water: City
Community & HOA
Community
- Features: Sidewalks
- Subdivision: North Highlands
Location
- Region: Fort Wayne
Financial & listing details
- Tax assessed value: $133,900
- Annual tax amount: $3,012
- Date on market: 7/6/2026
Estimated market value
$167,000
$159,000 - $175,000
$1,429/mo
Price history
| Date | Event | Price |
|---|---|---|
| 9/1/2026 | Pending sale | $169,900 |
Source:  IRMLS #202626701 Report a problem IRMLS #202626701 Report a problem | ||
| 8/26/2026 | Price change | $169,900-2.9% |
Source: IRMLS #202626701 Report a problem | ||
| 8/14/2026 | Price change | $174,900-5.5% |
Source: IRMLS #202626701 Report a problem | ||
| 8/12/2026 | Listed for sale | $185,000 |
Source: IRMLS #202626701 Report a problem | ||
| 8/2/2026 | Listing removed | $185,000 |
Source: IRMLS #202626701 Report a problem | ||
| 7/27/2026 | Price change | $185,000-7.5% |
Source: IRMLS #202626701 Report a problem | ||
| 7/20/2026 | Price change | $199,900-4.8% |
Source: IRMLS #202626701 Report a problem | ||
| 7/9/2026 | Listed for sale | $209,900+812.6% |
Source: IRMLS #202626701 Report a problem | ||
| 6/16/2011 | Sold | $23,000+15%$20/sqft |
Source: Agent Provided Report a problem | ||
| 5/7/2011 | Listed for sale | $20,000-73%$17/sqft |
Source: #1 Advantage Realtors #201104851 Report a problem | ||
| 3/18/2011 | Sold | $74,163+14.3%$64/sqft |
Source: Public Record Report a problem | ||
| 12/30/2010 | Listed for sale | $64,900$56/sqft |
Source: Coldwell Banker Roth Wehrly Graber #201012090 Report a problem | ||
| 11/9/2010 | Listing removed | $64,900$56/sqft |
Source: Coldwell Banker Roth Wehrly Graber #201012090 Report a problem | ||
| 10/8/2010 | Listed for sale | $64,900$56/sqft |
Source: Roth Wehrly, Inc. #201012090 Report a problem | ||
Public tax history
| Year | Property taxes | Tax assessment |
|---|---|---|
| 2025 | $698 -68.3% | $133,900 +43.7% |
| 2024 | $2,202 +63.3% | $93,200 -3.2% |
| 2023 | $1,349 +3.3% | $96,300 +60.5% |
| 2022 | $1,306 +4% | $60,000 +2.9% |
| 2021 | $1,256 +32.6% | $58,300 +1.6% |
| 2020 | $947 +35.9% | $57,400 +32% |
| 2019 | $697 +28.5% | $43,500 -17.3% |
| 2018 | $543 -47.7% | $52,600 -21.1% |
| 2017 | $1,037 +115.6% | $66,700 +7.4% |
| 2016 | $481 +2.5% | $62,100 +6.7% |
| 2014 | $469 +3.4% | $58,200 +1.2% |
| 2013 | $454 +27.3% | $57,500 -2.4% |
| 2011 | $357 | $58,900 +7.9% |
| 2010 | -- | $54,600 -5.4% |
| 2007 | -- | $57,700 +10.1% |
| 2005 | -- | $52,400 |
| 2004 | -- | $52,400 +104.7% |
| 2001 | -- | $25,600 +200.1% |
| 1999 | -- | $8,530 |
Find assessor info on the county website
Monthly payment
Est. payment
Payment breakdown
Explore the cost of this home by adjusting the details. Changes won't be saved.Climate risks
Neighborhood: North Highlands
Nearby schools
Schools provided by the listing agent
- Elementary: Price
- Middle: Northwood
- High: North Side
- District: Fort Wayne Community
Source: IRMLS. This data may not be complete. We recommend contacting the local school district to confirm school assignments for this home.

Similar homes
- $164,9003 bd1 ba1.1k sqft1901 Poinsette Dr, Fort Wayne, IN 46808For Sale
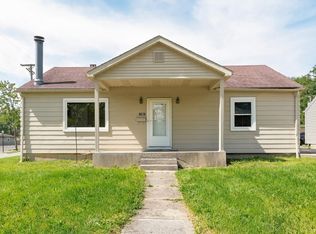 MLS ID #202637178, Sebina Husidic, Mike Thomas Assoc., Inc. IRMLS
 - $160,0003 bd1 ba1.1k sqft705 Greenlawn Ave, Fort Wayne, IN 46808For Sale
 MLS ID #202631530, Tamia Armstrong, Allure Realty LLC. IRMLS
 - $170,9992 bd1 ba864 sqft1501 Runnion Ave, Fort Wayne, IN 46808For Sale
 MLS ID #202635090, Heather Regan, Regan & Ferguson Group. IRMLS
 - $166,9003 bd1 ba1.2k sqft1623 Sherman Blvd, Fort Wayne, IN 46808For Sale
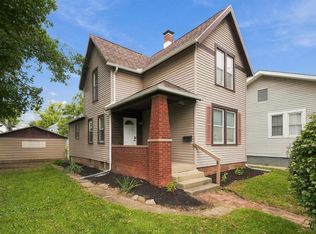 MLS ID #202637521, Jordan Wildman, eXp Realty, LLC. IRMLS
