Construction is complete and this one is a stunner! Impeccable new construction single-family home on an oversized 33 x 132 lot by expert builder. Modern gray facade with Hardie lap and shake siding, stone accents and covered front porch. Spacious extra-wide floor plan with 5 bedrooms and 4.1 baths. Combined living/dining room features large windows offering ample natural light, beautiful custom millwork, gas fireplace, and wine/bottle storage display. Chef quality kitchen equipped with professional grade Thermador appliances, large island with waterfall counter and bar seating, contemporary white cabinetry with under counter lighting, stunning quartz counters and backsplash, butler pantry, and breakfast area with built-in seating. Adjoining family room highlighted by coffered ceilings, features second fireplace flanked by custom built-ins, and large windows overlooking the backyard. Spacious primary bedroom includes accent wall and ceiling with custom millwork, contemporary bedside sconces, two walk-in closets with custom organizers, and spa like ensuite bath with freestanding soaking tub, frameless glass shower, vanity with dual sinks and quartz countertops, and heated flooring. Three additional bedrooms, two ensuite baths with heated flooring, and laundry with washer/dryer + sink and storage complete the upper level. Finished basement with radiant heated flooring throughout includes recreation room with wet bar + beverage center, guest bedroom, full bath, storage space, mechanicals, and second laundry hookup. Statement lighting, designer fixtures and finishes, wood railings with metal balusters, pre-wiring for speakers, built-out closets, and skylight. Fully enclosed yard + rear paver patio and detached two-car garage featuring party door and roof deck. Awesome location in West Andersonville! Easy access to all your favorite spots for food, entertainment and shopping in Andersonville and nearby neighborhoods. Conveniently located by the lake, parks and public transportation. Close to the Red Line.
Closed
$1,715,000
1636 W Carmen Ave, Chicago, IL 60640
5beds
4,270sqft
Single Family Residence
Built in 2024
4,356 Square Feet Lot
$1,965,700 Zestimate®
$402/sqft
$7,673 Estimated rent
Home value
$1,965,700
$1.85M - $2.10M
$7,673/mo
Zestimate® history
Owner options
List your home for rent
$7,673/mo
Rent Zestimate®
Find your next renter with Zillow Rental Manager. Plus, with online applications, you can quickly screen prospective tenants – for free.
$7,673/mo
Rent Zestimate®
Refinance and save
$10,094/mo
Est. payment
Refinancing to a lower rate could help reduce your monthly payments and save thousands over the life of the loan.
$10,094/mo
Est. payment
Explore your selling options
Work with a Zillow partner agent
Leverage their expertise and Zillow's premium Showcase listings to get your home seen by more buyers.
Get startedList with your own agent
Get your home in front of millions of buyers by listing it on Zillow.
Learn how to do itSell it yourself
Take full control of how buyers see your home on Zillow by listing For Sale by Owner (FSBO).
List your homeWhat's special
Zillow last checked:
Listing updated:
Listed by:
Jason O'Beirne 773-368-3421,
Jameson Sotheby's Intl Realty
Bought with:
Veronique MacDonald
Berkshire Hathaway HomeServices Chicago
Source: MRED as distributed by MLS GRID,MLS#: 11967416
Facts & features
Interior
Bedrooms & bathrooms
- Bedrooms: 5
- Bathrooms: 5
- Full bathrooms: 4
- 1/2 bathrooms: 1
Rooms
- Room types: Bedroom 5, Recreation Room
Primary bedroom
- Features: Flooring (Hardwood), Bathroom (Full)
- Level: Second
- Area: 238 Square Feet
- Dimensions: 17X14
Bedroom 2
- Features: Flooring (Hardwood)
- Level: Second
- Area: 165 Square Feet
- Dimensions: 15X11
Bedroom 3
- Features: Flooring (Hardwood)
- Level: Second
- Area: 110 Square Feet
- Dimensions: 11X10
Bedroom 4
- Features: Flooring (Hardwood)
- Level: Second
- Area: 132 Square Feet
- Dimensions: 11X12
Bedroom 5
- Features: Flooring (Carpet)
- Level: Basement
- Area: 330 Square Feet
- Dimensions: 22X15
Dining room
- Features: Flooring (Hardwood)
- Level: Main
- Area: 187 Square Feet
- Dimensions: 17X11
Family room
- Features: Flooring (Hardwood)
- Level: Main
- Area: 322 Square Feet
- Dimensions: 23X14
Kitchen
- Features: Kitchen (Eating Area-Breakfast Bar, Eating Area-Table Space, Island, Pantry-Butler), Flooring (Hardwood)
- Level: Main
- Area: 168 Square Feet
- Dimensions: 14X12
Laundry
- Level: Second
- Area: 48 Square Feet
- Dimensions: 6X8
Living room
- Features: Flooring (Hardwood)
- Level: Main
- Area: 180 Square Feet
- Dimensions: 15X12
Recreation room
- Features: Flooring (Carpet)
- Level: Basement
- Area: 550 Square Feet
- Dimensions: 22X25
Heating
- Natural Gas, Forced Air, Sep Heating Systems - 2+
Cooling
- Central Air
Appliances
- Included: Humidifier
- Laundry: Upper Level, Multiple Locations, Sink
Features
- Wet Bar, Built-in Features, Walk-In Closet(s), Coffered Ceiling(s)
- Flooring: Hardwood
- Windows: Skylight(s)
- Basement: Finished,Full
- Number of fireplaces: 2
- Fireplace features: Family Room, Living Room
Interior area
- Total structure area: 4,270
- Total interior livable area: 4,270 sqft
- Finished area below ground: 1,415
Property
Parking
- Total spaces: 2
- Parking features: Garage Door Opener, On Site, Garage Owned, Detached, Garage
- Garage spaces: 2
- Has uncovered spaces: Yes
Accessibility
- Accessibility features: No Disability Access
Features
- Stories: 2
- Patio & porch: Roof Deck, Patio, Deck
Lot
- Size: 4,356 Square Feet
- Dimensions: 33 X 132
Details
- Parcel number: 14074080640000
- Special conditions: None
- Other equipment: Sump Pump
Construction
Type & style
- Home type: SingleFamily
- Property subtype: Single Family Residence
Materials
- Fiber Cement
Condition
- New Construction
- New construction: Yes
- Year built: 2024
Utilities & green energy
- Sewer: Public Sewer
- Water: Public
Community & HOA
Community
- Features: Park, Curbs, Sidewalks, Street Lights, Street Paved
- Security: Security System, Carbon Monoxide Detector(s)
HOA
- Services included: None
Location
- Region: Chicago
Financial & listing details
- Price per square foot: $402/sqft
- Tax assessed value: $1,413,690
- Annual tax amount: $28,402
- Date on market: 1/29/2024
- Listing terms: Conventional
- Ownership: Fee Simple
Price history
| Date | Event | Price |
|---|---|---|
| 5/29/2024 | Sold | $1,715,000-1.4%$402/sqft |
Source:  MRED as distributed by MLS GRID #11967416 Report a problem MRED as distributed by MLS GRID #11967416 Report a problem | ||
| 4/22/2024 | Contingent | $1,739,000$407/sqft |
Source: MRED as distributed by MLS GRID #11967416 Report a problem | ||
| 4/9/2024 | Price change | $1,739,000-2%$407/sqft |
Source: MRED as distributed by MLS GRID #11967416 Report a problem | ||
| 3/11/2024 | Price change | $1,775,000-1.4%$416/sqft |
Source: MRED as distributed by MLS GRID #11967416 Report a problem | ||
| 1/29/2024 | Listed for sale | $1,800,000+275%$422/sqft |
Source: MRED as distributed by MLS GRID #11967416 Report a problem | ||
| 11/7/2022 | Sold | $480,000+109.2%$112/sqft |
Source: Public Record Report a problem | ||
| 4/17/1996 | Sold | $229,500+88.1%$54/sqft |
Source: Public Record Report a problem | ||
| 3/22/1994 | Sold | $122,000$29/sqft |
Source: Public Record Report a problem | ||
Public tax history
| Year | Property taxes | Tax assessment |
|---|---|---|
| 2024 | $28,402 +286.3% | $141,369 +305.7% |
| 2023 | $7,353 -40% | $34,848 -44.7% |
| 2022 | $12,254 +2.1% | $63,000 |
| 2021 | $11,999 +9.3% | $63,000 +20.3% |
| 2020 | $10,980 -1.4% | $52,390 -11% |
| 2019 | $11,138 +1.7% | $58,866 |
| 2018 | $10,949 +13.5% | $58,866 +22.2% |
| 2017 | $9,646 +5.4% | $48,182 |
| 2016 | $9,150 +9.6% | $48,182 |
| 2015 | $8,348 +14.5% | $48,182 +15.1% |
| 2014 | $7,293 +2.2% | $41,878 |
| 2013 | $7,138 +1% | $41,878 |
| 2012 | $7,067 -1.9% | $41,878 -30.9% |
| 2011 | $7,201 +18.4% | $60,578 |
| 2010 | $6,083 +10.9% | $60,578 |
| 2009 | $5,485 +5.7% | $60,578 +10.3% |
| 2008 | $5,190 +3.2% | $54,898 |
| 2007 | $5,029 -16.5% | $54,898 |
| 2006 | $6,025 +9.3% | $54,898 +33.7% |
| 2005 | $5,515 +2.4% | $41,070 |
| 2004 | $5,387 +3.4% | $41,070 |
| 2003 | $5,212 -0.2% | $41,070 +32.9% |
| 2002 | $5,225 +4.5% | $30,906 |
| 2001 | $5,001 +46.1% | $30,906 |
| 2000 | $3,423 -0.3% | $30,906 +56% |
| 1999 | $3,433 | $19,817 |
Find assessor info on the county website
Neighborhood: Ravenswood
Nearby homes
- $805,3006 bd2 ba2.5k sqft1634 W Carmen Ave, Chicago, IL 60640Off Market
- $1,477,0005 bd3 ba3.8k sqft1640 W Carmen Ave, Chicago, IL 60640Off Market
- $822,6004 bd2 ba1.5k sqft1632 W Carmen Ave, Chicago, IL 60640Off Market
- $1,789,9004 bd4 ba4.6k sqft1644 W Carmen Ave, Chicago, IL 60640Off Market
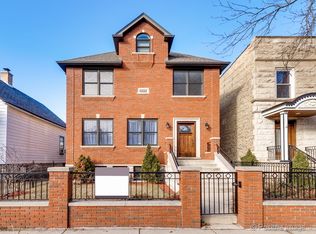
- $1,051,5006 bd4 ba1k sqft1630 W Carmen Ave, Chicago, IL 60640Off Market
- $--4 bd2 ba2k sqft1630 W Carmen Ave #2, Chicago, IL 60640Off Market
- $976,8003 bd1 ba1.2k sqft1630 W Carmen Ave #1, Chicago, IL 60640Off Market
- $2,100,0005 bd5 ba4.5k sqft1646 W Carmen Ave, Chicago, IL 60640Sold
Nearby schools
GreatSchools rating
- 6/10McPherson Elementary SchoolGrades: PK-8Distance: 0.5 mi
- 3/10Amundsen High SchoolGrades: 9-12Distance: 0.5 mi
Schools provided by the listing agent
- District: 299
Source: MRED as distributed by MLS GRID. This data may not be complete. We recommend contacting the local school district to confirm school assignments for this home.
Get a cash offer in 3 minutes
Find out how much your home could sell for in as little as 3 minutes with a no-obligation cash offer.
Estimated market value
$1,965,700
Get a cash offer in 3 minutes
Find out how much your home could sell for in as little as 3 minutes with a no-obligation cash offer.
Estimated market value
$1,965,700
- Illinois
- Cook County
- Chicago
- 60640
- Ravenswood
- 1636 W Carmen Ave
Nearby cities
Nearby neighborhoods
Nearby zip codes
Other Chicago Topics
