This striking three bedroom, three bathroom duplex penthouse is a rare West Town gem, perfectly positioned on one of the neighborhood's most picturesque tree lined streets and just moments from everything the area offers. Designed for dramatic living and effortless entertaining, the main level opens into an expansive great room with a soaring twenty five foot ceiling and a full wall of south facing windows that fill the home with natural light. The open layout features a spacious white kitchen with a large center island, stainless steel appliances, and a walk in pantry, along with a generous dining area. Just off the living room is a small private balcony with skyline views, perfect for morning coffee or evening unwinding. A fireplace with a herringbone travertine surround anchors the living space, complemented by hardwood floors and beautifully curated lighting throughout. Two of the three bedrooms, including the primary suite, are located on the main level. The primary bedroom offers two large walk in closets, a spa inspired bathroom with dual sinks, a soaking tub, separate shower, and private water closet, as well as its own small balcony that provides a quiet outdoor retreat. The upper level adds even more versatility with an impressive open loft that overlooks the great room, ideal as an office, lounge, or additional dining space. From here, sliding doors lead to the home's expansive private roof deck with unmatched, unobstructed views of the Chicago skyline. This larger outdoor space is perfect for entertaining, dining, or simply enjoying the stunning city backdrop. The third bedroom is also located on this level and includes its own bathroom and walk in closet. Additional highlights include two assigned parking spaces, a generous one hundred twenty square foot private storage room, extensive closet space, and elevated design details such as hand blown Niche Modern pendants, a noir travertine fireplace surround, and ET2 sconces. Architecturally impressive and filled with natural light, this residence offers a truly exceptional living experience in the heart of West Town.
Closed
$750,000
1636 W Erie St APT 3E, Chicago, IL 60622
3beds
2,500sqft
Condominium, Duplex, Single Family Residence
Built in 1998
-- sqft lot
$754,700 Zestimate®
$300/sqft
$5,627 Estimated rent
Home value
$754,700
$687,000 - $830,000
$5,627/mo
Zestimate® history
Owner options
List your home for rent
$5,627/mo
Rent Zestimate®
Find your next renter with Zillow Rental Manager. Plus, with online applications, you can quickly screen prospective tenants – for free.
$5,627/mo
Rent Zestimate®
Refinance and save
$4,713/mo
Est. payment
Refinancing to a lower rate could help reduce your monthly payments and save thousands over the life of the loan.
$4,713/mo
Est. payment
Explore your selling options
Work with a Zillow partner agent
Leverage their expertise and Zillow's premium Showcase listings to get your home seen by more buyers.
Get startedList with your own agent
Get your home in front of millions of buyers by listing it on Zillow.
Learn how to do itSell it yourself
Take full control of how buyers see your home on Zillow by listing For Sale by Owner (FSBO).
List your homeWhat's special
Zillow last checked:
Listing updated:
Listed by:
Tommy Choi 773-851-5840,
Keller Williams ONEChicago,
Joshua Weinberg,
Keller Williams ONEChicago
Bought with:
Michele Gubser
Compass
Source: MRED as distributed by MLS GRID,MLS#: 12565104
Facts & features
Interior
Bedrooms & bathrooms
- Bedrooms: 3
- Bathrooms: 3
- Full bathrooms: 3
Rooms
- Room types: Deck
Primary bedroom
- Features: Bathroom (Full)
- Level: Main
- Area: 208 Square Feet
- Dimensions: 16X13
Bedroom 2
- Level: Main
- Area: 143 Square Feet
- Dimensions: 13X11
Bedroom 3
- Level: Second
- Area: 180 Square Feet
- Dimensions: 15X12
Deck
- Level: Second
- Area: 280 Square Feet
- Dimensions: 20X14
Dining room
- Level: Main
- Dimensions: COMBO
Family room
- Level: Main
- Area: 208 Square Feet
- Dimensions: 16X13
Kitchen
- Features: Kitchen (Eating Area-Breakfast Bar, Island, Updated Kitchen)
- Level: Main
- Area: 121 Square Feet
- Dimensions: 11X11
Living room
- Level: Main
- Area: 320 Square Feet
- Dimensions: 20X16
Heating
- Natural Gas
Cooling
- Central Air
Appliances
- Included: Range, Microwave, Dishwasher, Refrigerator, Washer, Dryer, Stainless Steel Appliance(s)
- Laundry: Washer Hookup, In Unit
Features
- 1st Floor Bedroom, Walk-In Closet(s)
- Flooring: Hardwood
- Basement: None
- Number of fireplaces: 1
- Fireplace features: Living Room
Interior area
- Total structure area: 0
- Total interior livable area: 2,500 sqft
Property
Parking
- Total spaces: 2
- Parking features: Yes
Accessibility
- Accessibility features: No Disability Access
Features
- Patio & porch: Deck
- Exterior features: Balcony
Details
- Parcel number: 17072110521005
- Special conditions: None
- Other equipment: Ceiling Fan(s)
Construction
Type & style
- Home type: Condo
- Property subtype: Condominium, Duplex, Single Family Residence
Materials
- Brick
Condition
- New construction: No
- Year built: 1998
Utilities & green energy
- Sewer: Public Sewer
- Water: Lake Michigan, Public
Community & HOA
HOA
- Has HOA: Yes
- Services included: Insurance, Lawn Care, Scavenger
- HOA fee: $298 monthly
Location
- Region: Chicago
Financial & listing details
- Price per square foot: $300/sqft
- Annual tax amount: $13,655
- Date on market: 2/11/2026
- Listing terms: Conventional
- Ownership: Condo
Price history
| Date | Event | Price |
|---|---|---|
| 4/15/2026 | Sold | $750,000$300/sqft |
Source:  MRED as distributed by MLS GRID #12565104 Report a problem MRED as distributed by MLS GRID #12565104 Report a problem | ||
| 3/18/2026 | Pending sale | $750,000$300/sqft |
Source: MRED as distributed by MLS GRID #12565104 Report a problem | ||
| 2/18/2026 | Contingent | $750,000$300/sqft |
Source: MRED as distributed by MLS GRID #12565104 Report a problem | ||
| 2/11/2026 | Listed for sale | $750,000+20%$300/sqft |
Source: MRED as distributed by MLS GRID #12565104 Report a problem | ||
| 6/8/2021 | Sold | $625,000$250/sqft |
Source: MRED as distributed by MLS GRID #11018267 Report a problem | ||
Public tax history
Tax history is unavailable.
Neighborhood: West Town
Nearby homes
- $748,8003 bd3 ba2.6k sqft1636 W Erie St APT 1E, Chicago, IL 60622Off Market

- $761,6003 bd3 ba2.6k sqft1636 W Erie St APT 1W, Chicago, IL 60622Off Market

- $506,8002 bd2 ba12k sqft1636 W Erie St APT 2E, Chicago, IL 60622Off Market
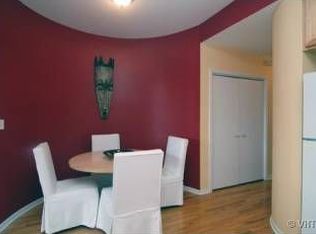
- $498,0002 bd2 ba1.4k sqft1636 W Erie St APT 2W, Chicago, IL 60622Sold
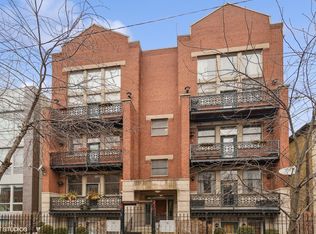
- $750,0003 bd3 ba2.5k sqft1636 W Erie St, Chicago, IL 60622Sold
- $793,7003 bd3 ba2.5k sqft1636 W Erie St APT 3W, Chicago, IL 60622Off Market
- $94,2783 bd3 ba2.3k sqft1640 W Erie St, Chicago, IL 60622Off Market
- $893,6003 bd3 ba2.3k sqft1640 W Erie St #1, Chicago, IL 60622Off Market
Nearby schools
GreatSchools rating
- 3/10Talcott Elementary SchoolGrades: PK-8Distance: 0.3 mi
- 1/10Wells Community Academy High SchoolGrades: 9-12Distance: 0.4 mi
Schools provided by the listing agent
- District: 299
Source: MRED as distributed by MLS GRID. This data may not be complete. We recommend contacting the local school district to confirm school assignments for this home.
Get a cash offer in 3 minutes
Find out how much your home could sell for in as little as 3 minutes with a no-obligation cash offer.
Estimated market value
$754,700
Get a cash offer in 3 minutes
Find out how much your home could sell for in as little as 3 minutes with a no-obligation cash offer.
Estimated market value
$754,700
- Illinois
- Cook County
- Chicago
- 60622
- West Town
- 1636 W Erie St Apartment 3E
Nearby cities
Nearby neighborhoods
Nearby zip codes
Other Chicago Topics
