Calling all Chicago vintage lovers... this massive, light-filled 2nd floor unit at 1636 W Greenleaf lives like a single family home and is ready for its new owners. When you walk in, you'll notice the oversized living room with a fireplace with vintage wood and tile work and a stunning attached sunroom with 3 walls of windows. Currently used as a dining room, this versatile space with sunlight streaming in on all three sides could be enjoyed in so many different ways. Head down the hall and notice the large foyer with plenty of storage options (a rarity in these vintage units), and two extra large bedrooms connected by a nicely updated full bathroom. Either one of these large rooms could serve as the primary suite. Keep going to find the large, cozy family room that is conveniently open to the kitchen dining area and large, updated kitchen. Need a 4th bedroom or an office on top of the 3 other bedrooms? Throw up a wall and enclose this space. Finally, at the rear and set back from the rest of the unit is the large third bedroom and updated 2nd full bathroom. Head out the back to the massive screened in and fully enclosed private back porch that is ready to go for the warm summer nights we all know are coming. Hardwood floor and period moldings throughout. Due to the vintage nature of the unit, this is sold as is. Parking is available on a rental basis through the building - Seller currently pays $150. There are 4 spots for 6 units, this one may be available if current owners don't apply for it. Washer and dryer owned by and for the exclusive use of this unit are in basement. Pets allowed. No homeowners exemption currently. Assessments have been raised to $824 monthly to beef up reserves and avoid any need for specials, building plans to lower them again at future date. Many recent projects have been completed - proactive building that is on top of maintenance. Perfect Rogers Park location that is close to parks, transportation, the lake, and much more.
Closed
$395,000
1636 W Greenleaf Ave APT 2W, Chicago, IL 60626
3beds
1,700sqft
Condominium, Single Family Residence
Built in 1920
-- sqft lot
$413,700 Zestimate®
$232/sqft
$3,195 Estimated rent
Home value
$413,700
$372,000 - $459,000
$3,195/mo
Zestimate® history
Owner options
List your home for rent
$3,195/mo
Rent Zestimate®
Find your next renter with Zillow Rental Manager. Plus, with online applications, you can quickly screen prospective tenants – for free.
$3,195/mo
Rent Zestimate®
Refinance and save
$3,613/mo
Est. payment
Refinancing to a lower rate could help reduce your monthly payments and save thousands over the life of the loan.
$3,613/mo
Est. payment
Explore your selling options
Work with a Zillow partner agent
Leverage their expertise and Zillow's premium Showcase listings to get your home seen by more buyers.
Get startedList with your own agent
Get your home in front of millions of buyers by listing it on Zillow.
Learn how to do itSell it yourself
Take full control of how buyers see your home on Zillow by listing For Sale by Owner (FSBO).
List your homeWhat's special
Extra large bedroomsCozy family roomStunning attached sunroomLarge updated kitchenHardwood floorPeriod moldings
Zillow last checked:
Listing updated:
Listed by:
Jacqueline Patton 312-640-7010,
Baird & Warner
Bought with:
Nicole Kaleta
The Property Shop LLC
Source: MRED as distributed by MLS GRID,MLS#: 12338073
Facts & features
Interior
Bedrooms & bathrooms
- Bedrooms: 3
- Bathrooms: 2
- Full bathrooms: 2
Rooms
- Room types: Breakfast Room, Deck
Primary bedroom
- Features: Flooring (Hardwood)
- Level: Main
- Area: 180 Square Feet
- Dimensions: 15X12
Bedroom 2
- Features: Flooring (Hardwood)
- Level: Main
- Area: 169 Square Feet
- Dimensions: 13X13
Bedroom 3
- Features: Flooring (Hardwood)
- Level: Main
- Area: 143 Square Feet
- Dimensions: 13X11
Breakfast room
- Features: Flooring (Hardwood)
- Level: Main
- Area: 99 Square Feet
- Dimensions: 11X9
Deck
- Level: Main
- Area: 180 Square Feet
- Dimensions: 9X20
Dining room
- Features: Flooring (Hardwood)
- Level: Main
- Area: 110 Square Feet
- Dimensions: 11X10
Family room
- Level: Main
- Area: 132 Square Feet
- Dimensions: 12X11
Kitchen
- Features: Kitchen (Eating Area-Table Space), Flooring (Porcelain Tile)
- Level: Main
- Area: 247 Square Feet
- Dimensions: 13X19
Living room
- Features: Flooring (Hardwood)
- Level: Main
- Area: 285 Square Feet
- Dimensions: 19X15
Heating
- Natural Gas, Electric
Cooling
- Wall Unit(s)
Appliances
- Included: Range, Microwave, Dishwasher, Refrigerator
- Laundry: Gas Dryer Hookup, Common Area
Features
- Basement: None
- Number of fireplaces: 1
- Fireplace features: Gas Log, Living Room
Interior area
- Total structure area: 0
- Total interior livable area: 1,700 sqft
Property
Parking
- Total spaces: 1
- Parking features: Assigned, Off Alley, On Site
Accessibility
- Accessibility features: No Disability Access
Features
- Fencing: Fenced
Lot
- Features: Common Grounds
Details
- Parcel number: 11312080291005
- Special conditions: None
Construction
Type & style
- Home type: Condo
- Property subtype: Condominium, Single Family Residence
Materials
- Brick
Condition
- New construction: No
- Year built: 1920
- Major remodel year: 2015
Details
- Builder model: CONDO
Utilities & green energy
- Sewer: Public Sewer
- Water: Lake Michigan
Community & HOA
HOA
- Has HOA: Yes
- Amenities included: Bike Room/Bike Trails, Storage
- Services included: Heat, Water, Insurance, Exterior Maintenance, Scavenger, Snow Removal
- HOA fee: $824 monthly
Location
- Region: Chicago
Financial & listing details
- Price per square foot: $232/sqft
- Tax assessed value: $355,910
- Annual tax amount: $6,540
- Date on market: 4/14/2025
- Listing terms: Conventional
- Ownership: Condo
Price history
| Date | Event | Price |
|---|---|---|
| 8/27/2025 | Sold | $395,000$232/sqft |
Source: Public Record Report a problem | ||
| 6/20/2025 | Sold | $395,000-1.2%$232/sqft |
Source:  MRED as distributed by MLS GRID #12338073 Report a problem MRED as distributed by MLS GRID #12338073 Report a problem | ||
| 5/29/2025 | Contingent | $399,900$235/sqft |
Source: MRED as distributed by MLS GRID #12338073 Report a problem | ||
| 5/9/2025 | Listed for sale | $399,900$235/sqft |
Source: MRED as distributed by MLS GRID #12338073 Report a problem | ||
| 4/25/2025 | Contingent | $399,900$235/sqft |
Source: MRED as distributed by MLS GRID #12338073 Report a problem | ||
| 4/14/2025 | Listed for sale | $399,900-4.8%$235/sqft |
Source: MRED as distributed by MLS GRID #12338073 Report a problem | ||
| 4/14/2025 | Listing removed | $419,900$247/sqft |
Source: MRED as distributed by MLS GRID #12328497 Report a problem | ||
| 4/3/2025 | Listed for sale | $419,900+21.7%$247/sqft |
Source: MRED as distributed by MLS GRID #12328497 Report a problem | ||
| 5/19/2021 | Sold | $345,000-6.7%$203/sqft |
Source: MRED as distributed by MLS GRID #10927292 Report a problem | ||
| 4/2/2021 | Contingent | $369,900$218/sqft |
Source: MRED as distributed by MLS GRID #10927292 Report a problem | ||
| 12/22/2020 | Listed for sale | $369,900+155.1%$218/sqft |
Source: MRED as distributed by MLS GRID #10927292 Report a problem | ||
| 9/3/2014 | Sold | $145,000+7.5%$85/sqft |
Source: Public Record Report a problem | ||
| 7/2/2014 | Pending sale | $134,900$79/sqft |
Source: Homepath #08530625 Report a problem | ||
| 6/17/2014 | Price change | $134,900-5.6%$79/sqft |
Source: Evanston #08530625 Report a problem | ||
| 3/30/2014 | Pending sale | $142,900$84/sqft |
Source: Evanston #08530625 Report a problem | ||
| 3/12/2014 | Price change | $142,900-2.8%$84/sqft |
Source: Homepath #08530625 Report a problem | ||
| 3/1/2014 | Pending sale | $147,000$86/sqft |
Source: Homepath #08530625 Report a problem | ||
| 2/6/2014 | Listed for sale | $147,000-18.3%$86/sqft |
Source: Jameson Real Estate LLC #08530625 Report a problem | ||
| 6/19/2003 | Sold | $180,000$106/sqft |
Source: Public Record Report a problem | ||
Public tax history
| Year | Property taxes | Tax assessment |
|---|---|---|
| 2024 | -- | $35,591 +14.8% |
| 2023 | $6,540 +2.6% | $30,999 |
| 2022 | $6,376 +14.6% | $30,999 |
| 2021 | $5,564 +150.2% | $30,999 +136.9% |
| 2020 | $2,224 -0.8% | $13,086 -10.3% |
| 2019 | $2,242 +1.8% | $14,587 |
| 2018 | $2,203 -2.3% | $14,587 +5.3% |
| 2017 | $2,254 -0.8% | $13,848 |
| 2016 | $2,273 +10.5% | $13,848 |
| 2015 | $2,057 -35.2% | $13,848 -19% |
| 2014 | $3,173 -18.4% | $17,102 -20% |
| 2013 | $3,888 -5.8% | $21,378 -7.1% |
| 2012 | $4,129 +19.2% | $23,012 +7.6% |
| 2011 | $3,464 -0.4% | $21,378 |
| 2010 | $3,479 -3.2% | $21,378 -7.2% |
| 2009 | $3,594 +43.2% | $23,046 +31.7% |
| 2008 | $2,510 +1% | $17,500 |
| 2007 | $2,485 -1.1% | $17,500 |
| 2006 | $2,512 -1% | $17,500 +12.7% |
| 2005 | $2,538 +1% | $15,531 |
| 2004 | $2,512 +2.2% | $15,531 |
| 2003 | $2,458 +45.9% | $15,531 +65.6% |
| 2002 | $1,685 +56.2% | $9,377 |
| 2001 | $1,079 -4.7% | $9,377 |
| 2000 | $1,132 | $9,377 +4.1% |
| 1999 | $1,132 | $9,004 |
Find assessor info on the county website
Neighborhood: Rogers Park
Nearby homes
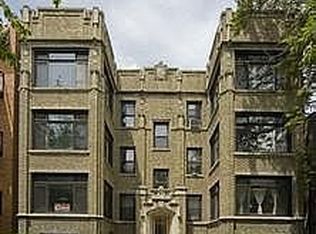
- $462,1003 bd2 ba1.8k sqft1634 W Greenleaf Ave, Chicago, IL 60626Off Market
- $302,9002 bd2 ba-- sqft1654 W Greenleaf Ave, Chicago, IL 60626Off Market

- $215,5002 bd2 ba1.2k sqft1600 W Greenleaf Ave APT 108, Chicago, IL 60626Off Market

- $451,4003 bd2 ba1.7k sqft1636 W Greenleaf Ave APT 3W, Chicago, IL 60626Off Market
- $--3 bd2 ba-- sqft1638-46 W Greenleaf Ave #1644-1N, Chicago, IL 60626Off Market
- $--2 bd2 ba-- sqft1638-46 W Greenleaf Ave #1638, Chicago, IL 60626Off Market
- $--2 bd1 ba-- sqft1638-46 W Greenleaf Ave #16425-3S, Chicago, IL 60626Off Market
- $1,8002 bd2 ba-- sqft1638-46 W Greenleaf Ave #1646, Chicago, IL 60626For Rent
Nearby schools
GreatSchools rating
- 6/10Field Elementary SchoolGrades: 5-8Distance: 0.1 mi
- 2/10Sullivan High SchoolGrades: 9-12Distance: 0.6 mi
- 4/10New Field Elementary SchoolGrades: PK-4Distance: 0.2 mi
Schools provided by the listing agent
- District: 299
Source: MRED as distributed by MLS GRID. This data may not be complete. We recommend contacting the local school district to confirm school assignments for this home.
Get a cash offer in 3 minutes
Find out how much your home could sell for in as little as 3 minutes with a no-obligation cash offer.
Estimated market value
$413,700
Get a cash offer in 3 minutes
Find out how much your home could sell for in as little as 3 minutes with a no-obligation cash offer.
Estimated market value
$413,700
- Illinois
- Cook County
- Chicago
- 60626
- Rogers Park
- 1636 W Greenleaf Ave Apartment 2W
Nearby cities
Nearby neighborhoods
Nearby zip codes
Other Chicago Topics
