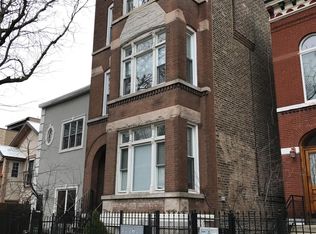
Welcome to 1636 W Huron Ave, a stunning single family home in the heart of Chicago's vibrant West Town neighborhood. This 3BR 2.1 BA home has been newly renovated from top to bottom! This home offers 2700 sq ft of living and an open concept perfect for entertaining. The first floor offers spacious living with hardwood floors, a powder room, and a brand new renovated chefs kitchen with white shaker style cabinets, quartz countertops, and stainless steel appliances. A convenient mudroom off the back of the main floor leads to your backyard with a spacious newer deck with composite decking ideal for entertaining. The second floor features 3 spacious bedrooms and 2 newly renovated bathrooms. The primary suite is a haven for relaxation with a spa like primary bathroom with huge walk in shower. Enjoy your morning coffee from the terrace of the primary bedroom overlooking your yard. Huge walk in closet in with elf shelving Washer/Dryer conveniently located on second level. Tons of storage and Elfa Shelving throughout. 2 Car Garage. Ring Alarm system. Recent upgrades to this home include: Primary bathroom reno (2019), Guest bathroom reno(2023), Kitchen reno (2024), New exterior doors, new siding, and new composite deck (2022), New front awning, (2022), Primary bedroom balcony replaced(2022), Nelwy refinished hardwood floors (2020), new carpet 2020. Located on a tree-lined street close to booming Chicago Ave., Art District, Brewery District & tons of amazing restaurants, this home is ready for you to move in and start enjoying. Easy access to two expressways & West Loop/Fulton Market District. New Green Line stop at Damen & Lake is under construction and will soon provide easy CTA access to the Loop.
Closed
Zillow last checked:
Listing updated:
Bought with:
Sam Shaffer
Chicago Properties Firm
Source: MRED as distributed by MLS GRID,MLS#: 12404329
Price history
| Date | Event | Price |
|---|---|---|
| 8/8/2025 | Sold | $830,000-2.4%$307/sqft |
Source:  MRED as distributed by MLS GRID #12404329 Report a problem MRED as distributed by MLS GRID #12404329 Report a problem | ||
| 7/9/2025 | Contingent | $850,000$315/sqft |
Source: MRED as distributed by MLS GRID #12404329 Report a problem | ||
| 6/26/2025 | Price change | $850,000-2.9%$315/sqft |
Source: MRED as distributed by MLS GRID #12404329 Report a problem | ||
| 5/24/2025 | Listed for sale | $875,000-2.2%$324/sqft |
Source: MRED as distributed by MLS GRID #12374407 Report a problem | ||
| 5/24/2025 | Listing removed | $895,000$331/sqft |
Source: MRED as distributed by MLS GRID #12343192 Report a problem | ||
| 4/21/2025 | Listed for sale | $895,000$331/sqft |
Source: MRED as distributed by MLS GRID #12343192 Report a problem | ||
| 4/21/2025 | Listing removed | $895,000$331/sqft |
Source: MRED as distributed by MLS GRID #12337474 Report a problem | ||
| 4/18/2025 | Contingent | $895,000$331/sqft |
Source: MRED as distributed by MLS GRID #12337474 Report a problem | ||
| 4/14/2025 | Listed for sale | $895,000+2.9%$331/sqft |
Source: MRED as distributed by MLS GRID #12337474 Report a problem | ||
| 6/21/2024 | Listing removed | -- |
Source: MRED as distributed by MLS GRID #12084271 Report a problem | ||
| 6/14/2024 | Price change | $870,000-2.8%$322/sqft |
Source: MRED as distributed by MLS GRID #12084271 Report a problem | ||
| 5/7/2024 | Listed for sale | $895,000-2.7%$331/sqft |
Source: MRED as distributed by MLS GRID #12049199 Report a problem | ||
| 5/7/2024 | Listing removed | -- |
Source: MRED as distributed by MLS GRID #12026588 Report a problem | ||
| 4/11/2024 | Listed for sale | $920,000-2.6%$341/sqft |
Source: MRED as distributed by MLS GRID #12026588 Report a problem | ||
| 4/11/2024 | Listing removed | -- |
Source: MRED as distributed by MLS GRID #12001982 Report a problem | ||
| 3/20/2024 | Listed for sale | $945,000+35%$350/sqft |
Source: MRED as distributed by MLS GRID #12001982 Report a problem | ||
| 3/12/2019 | Sold | $700,000-4.8%$259/sqft |
Source: MRED as distributed by MLS GRID #10087532 Report a problem | ||
| 1/22/2019 | Pending sale | $735,000$272/sqft |
Source: @properties #10087532 Report a problem | ||
| 9/19/2018 | Price change | $735,000-2%$272/sqft |
Source: @properties #10087532 Report a problem | ||
| 6/12/2018 | Listed for sale | $750,000+1.4%$278/sqft |
Source: @properties #10087532 Report a problem | ||
| 7/5/2017 | Listing removed | $739,900$274/sqft |
Source: Park Ridge #09653875 Report a problem | ||
| 6/8/2017 | Price change | $739,900-1.3%$274/sqft |
Source: Park Ridge #09653875 Report a problem | ||
| 5/2/2017 | Price change | $749,900-3.2%$278/sqft |
Source: Park Ridge #09653875 Report a problem | ||
| 4/11/2017 | Listed for sale | $775,000+181.8%$287/sqft |
Source: Keller Williams Realty Ptnr LL #09591198 Report a problem | ||
| 5/25/2000 | Sold | $275,000+48.6%$102/sqft |
Source: Public Record Report a problem | ||
| 6/5/1998 | Sold | $185,000+32.1%$69/sqft |
Source: Public Record Report a problem | ||
| 12/26/1997 | Sold | $140,000+86.7%$52/sqft |
Source: Public Record Report a problem | ||
| 2/9/1996 | Sold | $75,000$28/sqft |
Source: Public Record Report a problem | ||

Get a cash offer in 3 minutes
Find out how much your home could sell for in as little as 3 minutes with a no-obligation cash offer.
Estimated market value
$880,700
