Skip main navigation
Closed
  • $1,255,000

    1636 W Julian St, Chicago, IL 60622

    4beds
    --sqft
    Single Family Residence
    Built in 1885
    2,400 Square Feet Lot
    $1,285,900 Zestimate®
    $--/sqft
    $6,030 Estimated rent

    Home value

    $1,285,900

    $1.16M - $1.43M

    $6,030/mo

    Zestimate® history
    Loading
    Loading...

    Owner options

    List your home for rent

    $6,030/mo

    Rent Zestimate®

    Find your next renter with Zillow Rental Manager. Plus, with online applications, you can quickly screen prospective tenants – for free.

    Learn more

    $6,030/mo

    Rent Zestimate®

    Refinance and save

    $8,977/mo

    Est. payment

    Refinancing to a lower rate could help reduce your monthly payments and save thousands over the life of the loan.

    See today's rates

    $8,977/mo

    Est. payment

    Explore your selling options

    Work with a Zillow partner agent

    Leverage their expertise and Zillow's premium Showcase listings to get your home seen by more buyers.

    Get started

    List with your own agent

    Get your home in front of millions of buyers by listing it on Zillow.

    Learn how to do it

    Sell it yourself

    Take full control of how buyers see your home on Zillow by listing For Sale by Owner (FSBO).

    List your home

    What's special

    High ceilingsPrivate bedroomGenerously-sized bedroomsExposed brickDramatic bay windowLush gardenPrivate entrance
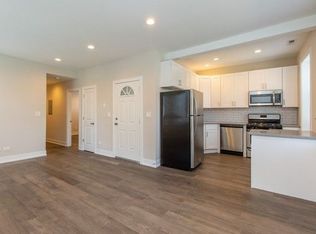
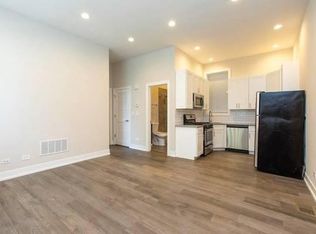
    This exquisitely restored Victorian residence is a true architectural gem, seamlessly blending timeless historic charm with contemporary luxury. The expansive main floor features high ceilings, exposed brick, and an open-layout with both the living and dining room flowing into a chef's kitchen that has been thoughtfully renovated with brand-new custom cabinetry and premium appliances. Step out of the kitchen into an outdoor oasis: the private backyard is an entertainer's dream, featuring a beautifully landscaped garden, two decks, and a tranquil patio. In addition to the expansive outdoor space, the backyard features a two-car garage and a storage shed. Upstairs, the second level presents a sun-soaked library with a dramatic bay window and a serene primary suite with a luxurious walk-in closet and spa-inspired ensuite bath. The third floor features two generously-sized bedrooms, a full bath with an oversized soaking tub for ultimate relaxation, and conveniently located side-by-side laundry. The lower level features a spacious family room, a private bedroom with an adjacent full bath, and a private entrance leading to a serene back patio and the lush garden - ideal for an in-law suite, guest retreat, or peaceful home office. Perfectly positioned on a quiet, tree-lined street just steps away from Wicker Park's celebrated dining, boutiques, and vibrant arts scene, and a short walk to the Division Blue Line and the 606. This move-in ready home is a rare find, combining historic architecture, modern luxury, and serene indoor-outdoor living, all within the heart of Wicker Park.

    Zillow last checked:

    Listing updated:

    Listing courtesy of:

    Karen Schwartz 630-561-9805,

    Baird & Warner

    Bought with:

    Ben Lalez

    Compass

    Source: MRED as distributed by MLS GRID,MLS#: 12492891MLS Logo

    Facts & features

    Interior

    Bedrooms & bathrooms
    • Bedrooms: 4
    • Bathrooms: 4
    • Full bathrooms: 3
    • 1/2 bathrooms: 1
    Primary bedroom
    • Features: Flooring (Hardwood), Bathroom (Full)
    • Level: Second
    • Area: 187 Square Feet
    • Dimensions: 11X17
    Bedroom 2
    • Features: Flooring (Hardwood)
    • Level: Third
    • Area: 192 Square Feet
    • Dimensions: 12X16
    Bedroom 3
    • Features: Flooring (Hardwood)
    • Level: Third
    • Area: 153 Square Feet
    • Dimensions: 9X17
    Bedroom 4
    • Features: Flooring (Hardwood)
    • Level: Basement
    • Area: 80 Square Feet
    • Dimensions: 10X8
    Balcony porch lanai
    • Features: Flooring (Carpet)
    • Level: Second
    • Area: 162 Square Feet
    • Dimensions: 18X9
    Deck
    • Level: Main
    • Area: 162 Square Feet
    • Dimensions: 18X9
    Den
    • Features: Flooring (Hardwood)
    • Level: Second
    • Area: 110 Square Feet
    • Dimensions: 11X10
    Dining room
    • Features: Flooring (Hardwood)
    • Level: Main
    • Area: 77 Square Feet
    • Dimensions: 7X11
    Family room
    • Features: Flooring (Carpet)
    • Level: Basement
    • Area: 266 Square Feet
    • Dimensions: 14X19
    Foyer
    • Level: Main
    • Area: 119 Square Feet
    • Dimensions: 7X17
    Kitchen
    • Features: Kitchen (Island), Flooring (Hardwood)
    • Level: Main
    • Area: 187 Square Feet
    • Dimensions: 11X17
    Laundry
    • Level: Third
    • Area: 15 Square Feet
    • Dimensions: 3X5
    Living room
    • Features: Flooring (Hardwood)
    • Level: Main
    • Area: 190 Square Feet
    • Dimensions: 10X19
    Mud room
    • Features: Flooring (Hardwood)
    • Level: Basement
    • Area: 170 Square Feet
    • Dimensions: 10X17
    Storage
    • Level: Basement
    • Area: 63 Square Feet
    • Dimensions: 9X7
    Walk in closet
    • Features: Flooring (Hardwood)
    • Level: Second
    • Area: 72 Square Feet
    • Dimensions: 8X9
    Heating
    • Natural Gas, Forced Air
    Cooling
    • Central Air
    Appliances
    • Included: Wine Refrigerator
    • Laundry: In Unit
    Features
    • In-Law Floorplan, Walk-In Closet(s), Bookcases
    • Flooring: Hardwood
    • Windows: Skylight(s)
    • Basement: Finished,Exterior Entry,Rec/Family Area,Full
    Interior area
    • Total structure area: 0

    Property

    Parking
    • Total spaces: 2
    • Parking features: Yes, Garage Owned, Detached, Garage
    • Garage spaces: 2
    Accessibility
    • Accessibility features: No Disability Access
    Features
    • Stories: 3
    • Patio & porch: Deck, Patio
    Lot
    • Size: 2,400 sqft
    • Dimensions: 24X100
    Details
    • Parcel number: 17062110240000
    • Special conditions: None

    Construction

    Type & style
    • Home type: SingleFamily
    • Architectural style: Victorian
    • Property subtype: Single Family Residence
    Materials
    • Brick
    Condition
    • New construction: No
    • Year built: 1885
    • Major remodel year: 2022

    Utilities & green energy

    • Electric: 200+ Amp Service
    • Sewer: Public Sewer
    • Water: Public
    Green energy
    • Energy efficient items: Water Heater

    Community & neighborhood

    Location
    • Region: Chicago

    HOA & financial

    HOA
    • Services included: None

    Other

    Other facts
    • Listing terms: Conventional
    • Ownership: Fee Simple

    Price history

    DateEventPrice
    1/16/2026Sold$1,255,000-3.4%
    Source: MRED as distributed by MLS GRID #12492891 Report a problem
    12/8/2025Pending sale$1,299,000
    Source: MRED as distributed by MLS GRID #12492891 Report a problem
    11/29/2025Contingent$1,299,000
    Source: MRED as distributed by MLS GRID #12492891 Report a problem
    10/14/2025Listed for sale$1,299,000+50.2%
    Source: MRED as distributed by MLS GRID #12492891 Report a problem
    7/29/2016Sold$865,000
    Source: MRED as distributed by MLS GRID #09241595 Report a problem

    Public tax history

    YearProperty taxesTax assessment
    2024-- $75,000 -9.6%
    2023$17,565 +2.9%$83,000
    2022$17,072 +2.3%$83,000
    2021$16,691 +25.5%$83,000 +39.1%
    2020$13,295 -0.2%$59,680 -10%
    2019$13,323 +1.7%$66,312
    2018$13,099 +10.3%$66,312 +20.2%
    2017$11,874 +12.6%$55,160
    2016$10,548 +9.6%$55,160
    2015$9,627 +31.4%$55,160 +31.1%
    2014$7,329 +2.2%$42,071
    2013$7,173 +1%$42,071
    2012$7,102 -11.1%$42,071 -18%
    2011$7,986 +5.6%$51,300
    2010$7,559 +6.9%$51,300
    2009$7,074 +13.9%$51,300 +2.6%
    2008$6,209 +7%$50,000
    2007$5,803 +1.7%$50,000
    2006$5,707 -4.6%$50,000 +30.1%
    2005$5,982 +20.6%$38,441
    2004$4,962 +3.5%$38,441
    2003$4,796 +21.4%$38,441 +54.8%
    2001$3,951 +37.4%$24,839
    2000$2,875 +15.2%$24,839 +66%
    1999$2,495 $14,965

    Find assessor info on the county website

    Neighborhood: Wicker Park

    Nearby schools

    GreatSchools rating
    Schools provided by the listing agent
    • District: 299

    Source: MRED as distributed by MLS GRID. This data may not be complete. We recommend contacting the local school district to confirm school assignments for this home.

    Get a cash offer in 3 minutes
    Find out how much your home could sell for in as little as 3 minutes with a no-obligation cash offer.
    Estimated market value
    $1,285,900
    Get a cash offer in 3 minutes
    Find out how much your home could sell for in as little as 3 minutes with a no-obligation cash offer.
    Estimated market value
    $1,285,900