Skip main navigation
Closed
  • $290,000

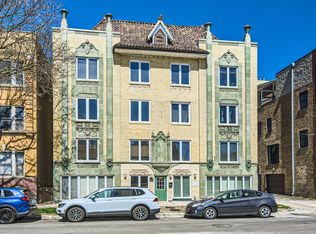
    1636 W Melrose St APT 101, Chicago, IL 60657

    1beds
    800sqft
    Condominium, Single Family Residence
    Built in ----
    -- sqft lot
    $293,300 Zestimate®
    $363/sqft
    $2,377 Estimated rent

    Home value

    $293,300

    $267,000 - $323,000

    $2,377/mo

    Zestimate® history
    Loading
    Loading...

    Owner options

    List your home for rent

    $2,377/mo

    Rent Zestimate®

    Find your next renter with Zillow Rental Manager. Plus, with online applications, you can quickly screen prospective tenants – for free.

    Learn more

    $2,377/mo

    Rent Zestimate®

    Refinance and save

    $2,327/mo

    Est. payment

    Refinancing to a lower rate could help reduce your monthly payments and save thousands over the life of the loan.

    See today's rates

    $2,327/mo

    Est. payment

    Explore your selling options

    Work with a Zillow partner agent

    Leverage their expertise and Zillow's premium Showcase listings to get your home seen by more buyers.

    Get started

    List with your own agent

    Get your home in front of millions of buyers by listing it on Zillow.

    Learn how to do it

    Sell it yourself

    Take full control of how buyers see your home on Zillow by listing For Sale by Owner (FSBO).

    List your home

    What's special

    Island with breakfast barBeautiful boutique buildingFreshly painted throughoutIn-unit washer and dryerSpacious floor planWell maintained buildingNatural sunlight
    Largest, One Of A Kind, 1 Bed/1 Bath Condo In Beautiful Boutique Building. Perfectly Situated Right Off Vibrant Lincoln Avenue In The Heart Of It All! Enjoy Living In This Unbeatable Location Is Nestled Just A Few Blocks Away from Roscoe Village & Southport Corridor - Two Of Chicago's Hottest Neighborhoods! Enjoy This Spacious Floor Plan With An Open Kitchen, Large Living Room With Dining Area. The Kitchen Has Generous Cabinet Space, Granite Counters, 42' Maple Cabinetry, Island With Breakfast Bar & Stainless Steel Appliances (Purchased In 2021). A Wall Of Large South Facing Windows Drench Living Room With Natural Sunlight, Highlighting The Newly Refinished Wood Floors. Dining Area Allows A Good Sized Table Perfect For Entertaining & A Gas Fireplace That Gives This Home Style & Charm. Primary Bedroom Fits A Queen Bed, Has Organized Closet & Recently Replaced Carpet. The Spacious Bathroom Has White Vanity, Soaking Tub With Shower & Marble Flooring. Massive Walk-In Hall Closet (9ftx3ft) With Additional Storage Space! In-Unit Washer & Dryer. Central Air & Gas Forced Heat (2022). Freshly Painted Throughout. Enjoy The Massive Common Rooftop Deck With Stunning Sunset & City Skyline Views - Perfect For Summer Gatherings! Well Maintained Building Has New Roof (2022) & New Deck Just Completed (2025). Limited Bike Storage, In Building, Available By Application. Easy Street Permit Parking & Rental Options Nearby. Incredible Location - 1 Block To Whole Foods, Target, Starbucks, Core Power, LA Fitness & Chi50 Pilates. All Of This, Plus Top Rated Restaurants, Coffee Shops, Trendy Boutiques, Night Life & Every Convenience At Your Door Step! Close To Wrigley Field, Easy Access To 90/94 & Lake Shore Drive. Public Transit Is Ultra Convent - Paulina Brown Line EL (2 Blocks) Belmont & Ashland CTA Bus Lines (1 Block), Divvy Bike Outside Building On Melrose. Move In Ready! Pet Count & Weight Restrictions. Rental Restrictions.

    Zillow last checked:

    Listing updated:

    Listing courtesy of:

    Carrie Plafchan 773-398-1190,

    @properties Christie's International Real Estate

    Bought with:

    Michael Tatar

    @properties Christie's International Real Estate

    Source: MRED as distributed by MLS GRID,MLS#: 12584384MLS Logo

    Facts & features

    Interior

    Bedrooms & bathrooms
    • Bedrooms: 1
    • Bathrooms: 1
    • Full bathrooms: 1
    Primary bedroom
    • Features: Flooring (Carpet), Window Treatments (Blinds), Bathroom (Full)
    • Level: Main
    • Area: 126 Square Feet
    • Dimensions: 14X9
    Dining room
    • Features: Window Treatments (Blinds)
    • Level: Main
    • Dimensions: COMBO
    Foyer
    • Level: Main
    • Area: 40 Square Feet
    • Dimensions: 10X4
    Kitchen
    • Features: Kitchen (Eating Area-Breakfast Bar, Island, Granite Counters)
    • Level: Main
    • Area: 100 Square Feet
    • Dimensions: 10X10
    Laundry
    • Level: Main
    • Area: 9 Square Feet
    • Dimensions: 3X3
    Living room
    • Features: Window Treatments (Blinds)
    • Level: Main
    • Area: 204 Square Feet
    • Dimensions: 17X12
    Storage
    • Level: Main
    • Area: 56 Square Feet
    • Dimensions: 8X7
    Other
    • Level: Main
    • Area: 12 Square Feet
    • Dimensions: 4X3
    Walk in closet
    • Level: Main
    • Area: 27 Square Feet
    • Dimensions: 9X3
    Heating
    • Natural Gas, Forced Air
    Cooling
    • Central Air
    Appliances
    • Included: Range, Microwave, Dishwasher, Refrigerator, Freezer, Washer, Dryer, Stainless Steel Appliance(s), Gas Cooktop, Gas Oven
    • Laundry: Washer Hookup, Gas Dryer Hookup, In Unit, Laundry Closet
    Features
    • 1st Floor Bedroom, Storage, Walk-In Closet(s), Open Floorplan
    • Flooring: Hardwood
    • Basement: None
    • Number of fireplaces: 1
    • Fireplace features: Gas Log, Gas Starter, Living Room
    Interior area
    • Total structure area: 0
    • Total interior livable area: 800 sqft

    Property

    Accessibility
    • Accessibility features: No Disability Access
    Details
    • Parcel number: 14194300231001
    • Special conditions: None

    Construction

    Type & style
    • Home type: Condo
    • Property subtype: Condominium, Single Family Residence
    Materials
    • Brick
    Condition
    • New construction: No
    • Major remodel year: 1999

    Utilities & green energy

    • Sewer: Public Sewer
    • Water: Lake Michigan, Public

    Community & neighborhood

    Location
    • Region: Chicago

    HOA & financial

    HOA
    • Has HOA: Yes
    • HOA fee: $272 monthly
    • Amenities included: Bike Room/Bike Trails, Sundeck
    • Services included: Water, Insurance, Exterior Maintenance, Lawn Care, Scavenger, Snow Removal

    Other

    Other facts
    • Listing terms: Cash
    • Ownership: Condo

    Price history

    DateEventPrice
    4/17/2026Sold$290,000-1.7%$363/sqft
    Source: MRED as distributed by MLS GRID #12584384 Report a problem
    4/14/2026Pending sale$295,000$369/sqft
    Source: MRED as distributed by MLS GRID #12584384 Report a problem
    3/23/2026Contingent$295,000$369/sqft
    Source: MRED as distributed by MLS GRID #12584384 Report a problem
    3/5/2026Listed for sale$295,000+62.1%$369/sqft
    Source: MRED as distributed by MLS GRID #12584384 Report a problem
    2/26/2021Listing removed--
    Source: Owner Report a problem
    10/8/2020Listing removed$1,550$2/sqft
    Source: Owner Report a problem
    9/7/2020Listed for rent$1,550$2/sqft
    Source: Owner Report a problem
    10/11/2019Listing removed$1,550$2/sqft
    Source: Owner Report a problem
    10/4/2019Listed for rent$1,550+14.8%$2/sqft
    Source: Owner Report a problem
    4/22/2014Listing removed$1,350$2/sqft
    Source: Lakeview #08587435 Report a problem
    4/18/2014Listed for rent$1,350$2/sqft
    Source: Lakeview #08587435 Report a problem
    9/5/2000Sold$182,000$228/sqft
    Source: Public Record Report a problem

    Public tax history

    YearProperty taxesTax assessment
    2024-- $25,081 +14%
    2023$3,942 +3.2%$21,999
    2022$3,821 +1.8%$21,999
    2021$3,754 +3.1%$21,999 +13.1%
    2020$3,642 +2%$19,452 -8.2%
    2019$3,570 +1.7%$21,199
    2018$3,509 +5.2%$21,199 +12.4%
    2017$3,335 +1.7%$18,868
    2016$3,279 +10.1%$18,868
    2015$2,977 +3.6%$18,868 +4.5%
    2014$2,872 +2.4%$18,050
    2013$2,805 +0.5%$18,050
    2012$2,791 -15%$18,050 -19%
    2011$3,282 -1.4%$22,273
    2010$3,328 +7.6%$22,273
    2009$3,093 +20.3%$22,273 +12.7%
    2008$2,571 +0.5%$19,768
    2007$2,558 -0.6%$19,768
    2006$2,573 -6.5%$19,768 +5.9%
    2005$2,752 +1.7%$18,674
    2004$2,707 +1.5%$18,674
    2003$2,665 -12%$18,674 0%
    2002$3,029 $18,683
    2001-- $18,683

    Find assessor info on the county website

    Neighborhood: Roscoe Village

    Nearby schools

    GreatSchools rating
    Schools provided by the listing agent
    • Elementary: Burley Elementary School
    • High: Lake View High School
    • District: 299

    Source: MRED as distributed by MLS GRID. This data may not be complete. We recommend contacting the local school district to confirm school assignments for this home.

    Get a cash offer in 3 minutes
    Find out how much your home could sell for in as little as 3 minutes with a no-obligation cash offer.
    Estimated market value
    $293,300
    Get a cash offer in 3 minutes
    Find out how much your home could sell for in as little as 3 minutes with a no-obligation cash offer.
    Estimated market value
    $293,300