Skip main navigation
Closed
  • $360,000

    1636 W Melrose St APT 102, Chicago, IL 60657

    2beds
    --sqft
    Condominium, Single Family Residence
    Built in ----
    -- sqft lot
    $366,500 Zestimate®
    $--/sqft
    $3,380 Estimated rent

    Home value

    $366,500

    $330,000 - $407,000

    $3,380/mo

    Zestimate® history
    Loading
    Loading...

    Owner options

    List your home for rent

    $3,380/mo

    Rent Zestimate®

    Find your next renter with Zillow Rental Manager. Plus, with online applications, you can quickly screen prospective tenants – for free.

    Learn more

    $3,380/mo

    Rent Zestimate®

    Refinance and save

    $2,908/mo

    Est. payment

    Refinancing to a lower rate could help reduce your monthly payments and save thousands over the life of the loan.

    See today's rates

    $2,908/mo

    Est. payment

    Explore your selling options

    Work with a Zillow partner agent

    Leverage their expertise and Zillow's premium Showcase listings to get your home seen by more buyers.

    Get started

    List with your own agent

    Get your home in front of millions of buyers by listing it on Zillow.

    Learn how to do it

    Sell it yourself

    Take full control of how buyers see your home on Zillow by listing For Sale by Owner (FSBO).

    List your home

    What's special

    In unit laundryGranite countersOak hardwood floors throughout
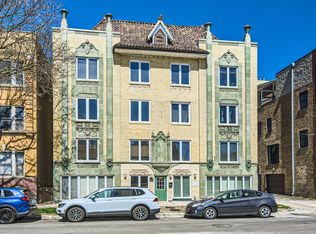
    Welcome to this fantastic South facing 2 bed, 2 bath first floor garden condo located just steps off vibrant Lincoln Avenue in the heart of Lakeview/Roscoe Village. This property offers oak hardwood floors throughout, an open-concept kitchen with eat in island, granite counters and 42 inch cabinets, living area, in unit laundry, primary suite featuring a full bath with seperate shower and tub as well as a second bedroom and second full bathroom. Locaterd in an intimate, rehabbed Art Deco building with a fabulous rooftop deck featuring stunning views of the city and downtown. Public transportation is ultra convenient with the Belmont CTA just blocks away, the Paulina Brown Line El stop nearby as well as numerous other bus lines and a Divvy rental bike station located just out front. Parking is easily accessible via permit on the streets and there are also nearby rental options. Enjoy all of the neighborood retailers including Whole Foods, Target, CorePower Yoga, XSport Fitness and many local restaurants, coffee shops and boutiques!

    Zillow last checked:

    Listing updated:

    Listing courtesy of:

    Karoline Whittaker 773-965-0977,

    @properties Christies International Real Estate,

    Trisha Pelhank 630-886-2767,

    @properties Christies International Real Estate

    Bought with:

    Kirste Gaudet

    @properties Christie's International Real Estate

    Source: MRED as distributed by MLS GRID,MLS#: 12530273MLS Logo

    Facts & features

    Interior

    Bedrooms & bathrooms
    • Bedrooms: 2
    • Bathrooms: 2
    • Full bathrooms: 2
    Primary bedroom
    • Features: Flooring (Hardwood), Bathroom (Full, Tub & Separate Shwr)
    • Level: Main
    • Area: 143 Square Feet
    • Dimensions: 13X11
    Bedroom 2
    • Features: Flooring (Hardwood)
    • Level: Main
    • Area: 108 Square Feet
    • Dimensions: 12X9
    Foyer
    • Features: Flooring (Hardwood)
    • Level: Main
    • Area: 77 Square Feet
    • Dimensions: 7X11
    Kitchen
    • Features: Kitchen (Eating Area-Breakfast Bar, Eating Area-Table Space, Island, Custom Cabinetry, Granite Counters), Flooring (Hardwood)
    • Level: Main
    • Area: 140 Square Feet
    • Dimensions: 14X10
    Laundry
    • Level: Main
    • Area: 9 Square Feet
    • Dimensions: 3X3
    Living room
    • Features: Flooring (Hardwood)
    • Level: Main
    • Area: 176 Square Feet
    • Dimensions: 16X11
    Heating
    • Natural Gas, Forced Air
    Cooling
    • Central Air
    Appliances
    • Included: Range, Microwave, Dishwasher, Refrigerator, Washer, Dryer
    • Laundry: Washer Hookup, In Unit
    Features
    • Flooring: Hardwood
    • Basement: None
    Interior area
    • Total structure area: 0

    Property

    Accessibility
    • Accessibility features: No Disability Access
    Features
    • Patio & porch: Roof Deck, Deck
    Details
    • Parcel number: 14194300231002
    • Special conditions: None

    Construction

    Type & style
    • Home type: Condo
    • Property subtype: Condominium, Single Family Residence
    Materials
    • Brick
    Condition
    • New construction: No

    Utilities & green energy

    • Sewer: Public Sewer
    • Water: Lake Michigan, Public

    Community & neighborhood

    Location
    • Region: Chicago

    HOA & financial

    HOA
    • Has HOA: Yes
    • HOA fee: $369 monthly
    • Amenities included: Bike Room/Bike Trails, Sundeck
    • Services included: Water, Insurance, Exterior Maintenance, Lawn Care, Scavenger, Snow Removal

    Other

    Other facts
    • Listing terms: Conventional
    • Ownership: Condo

    Price history

    DateEventPrice
    2/27/2026Sold$360,000+10.8%
    Source: MRED as distributed by MLS GRID #12530273 Report a problem
    1/27/2026Contingent$325,000
    Source: MRED as distributed by MLS GRID #12530273 Report a problem
    1/22/2026Listed for sale$325,000+30%
    Source: MRED as distributed by MLS GRID #12530273 Report a problem
    1/6/2003Sold$250,000+6.4%
    Source: Public Record Report a problem
    9/8/2000Sold$235,000
    Source: Public Record Report a problem

    Public tax history

    YearProperty taxesTax assessment
    2024-- $32,902 +13.5%
    2023$5,419 +3%$28,999
    2022$5,261 +1.9%$28,999
    2021$5,162 +3.4%$28,999 +13.6%
    2020$4,994 +1.9%$25,518 -8.2%
    2019$4,898 +1.7%$27,809
    2018$4,815 +4.6%$27,809 +12.3%
    2017$4,602 +3.2%$24,753
    2016$4,458 +9.9%$24,753
    2015$4,055 +3.5%$24,753 +4.5%
    2014$3,917 +2.3%$23,679
    2013$3,828 +0.7%$23,679
    2012$3,801 -13.8%$23,679 -19%
    2011$4,408 -1.1%$29,219
    2010$4,459 +7.1%$29,219
    2009$4,162 +20.4%$29,219 +12.7%
    2008$3,455 +0.6%$25,933
    2007$3,433 -0.7%$25,933
    2006$3,458 -6.6%$25,933 +5.9%
    2005$3,704 +1.5%$24,498
    2004$3,649 +1.7%$24,498
    2003$3,587 -18.5%$24,498 0%
    2002$4,403 $24,509
    2001-- $24,509

    Find assessor info on the county website

    Neighborhood: Roscoe Village

    Nearby schools

    GreatSchools rating
    Schools provided by the listing agent
    • Elementary: Burley Elementary School
    • Middle: Burley Elementary School
    • High: Lake View High School
    • District: 299

    Source: MRED as distributed by MLS GRID. This data may not be complete. We recommend contacting the local school district to confirm school assignments for this home.

    Get a cash offer in 3 minutes
    Find out how much your home could sell for in as little as 3 minutes with a no-obligation cash offer.
    Estimated market value
    $366,500
    Get a cash offer in 3 minutes
    Find out how much your home could sell for in as little as 3 minutes with a no-obligation cash offer.
    Estimated market value
    $366,500