Skip main navigation
Sold for $2,450,000
  • Listed by: Craig Estates & Fine Propertie • Craig Farestveit • Contact: 818-790-2192
    Bought with: Equity Union
    $2,450,000

    1636 W Mountain St, Glendale, CA 91201

    3beds
    2,488sqft
    Single Family Residence
    Built in 1929
    0.26 Acres Lot
    $2,425,300 Zestimate®
    $985/sqft
    $7,919 Estimated rent

    Home value

    $2,425,300

    $2.18M - $2.69M

    $7,919/mo

    Zestimate® history
    Loading
    Loading...

    Owner options

    List your home for rent

    $7,919/mo

    Rent Zestimate®

    Find your next renter with Zillow Rental Manager. Plus, with online applications, you can quickly screen prospective tenants – for free.

    Learn more

    $7,919/mo

    Rent Zestimate®

    Refinance and save

    $15,530/mo

    Est. payment

    Refinancing to a lower rate could help reduce your monthly payments and save thousands over the life of the loan.

    See today's rates

    $15,530/mo

    Est. payment

    Explore your selling options

    Work with a Zillow partner agent

    Leverage their expertise and Zillow's premium Showcase listings to get your home seen by more buyers.

    Get started

    List with your own agent

    Get your home in front of millions of buyers by listing it on Zillow.

    Learn how to do it

    Sell it yourself

    Take full control of how buyers see your home on Zillow by listing For Sale by Owner (FSBO).

    List your home

    What's special

    Large parcelBeautiful surroundingsWonderful home officeTwo-car detached garageUpdated copper plumbingRich wood flooringTwo baths
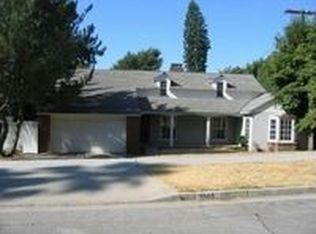
    I wish I could shake Paul Quigley’s hand. In 1929 he purchased this large parcel right across the street from the Brand Family Estate, known as “Miradero”, and he commissioned the construction of this elegant Spanish traditional for he and his family to reside. He must have paid handsomely for the design as its subtle form belies the skill and gifted eye of its architect. In the front courtyard and through the portico you are welcomed warmly at the custom mahogany front door. The formal entry opens to a grand formal living room with rich wood flooring, a high ceiling with exposed beams, custom built-ins, fireplace, and gracefully arched windows drinking in the beautiful surroundings. The dining room is formal as well with the same rich wood flooring and custom trim. Those who knew Pete of L&V Construction will recognize his detailed craftsmanship in the beautiful kitchen and its breakfast room. The central hall leads to each of the three bedrooms and two baths on this main floor. The large primary bedroom overlooks the gorgeous rear grounds. There is a surprising downstairs as well with a wonderful home office with its own bath looking out over the rear grounds that could serve as a guest suite as well. And then there is that huge rear yard with a simply stunning pool, spa, and lush landscaping creating a private back yard paradise. Just a few of the features include central heat and air conditioning, updated copper plumbing, an updated electrical panel and wiring, a two-car detached garage with a large outdoor entertaining area behind it, and, of course, the entire Brand Park and Library just across the street. This is one of the few archetypes of Spanish design that I have seen in NW Glendale.

    Zillow last checked:

    Listing updated:

    Listed by:

    Craig Farestveit DRE #00990645 craig@craigestates.com,

    Craig Estates & Fine Propertie

    Bought with:

    Anahit Karapetyan, DRE #02112454

    Equity Union

    Source: CRMLS,MLS#: GD25030937MLS LogoOriginating MLS: California Regional MLS

    Facts & features

    Interior

    Bedrooms & bathrooms
    • Bedrooms: 3
    • Bathrooms: 3
    • Full bathrooms: 1
    • 3/4 bathrooms: 2
    • Main level bathrooms: 2
    • Main level bedrooms: 3
    Rooms
    • Room types: Bonus Room, Basement, Center Hall, Entry/Foyer, Living Room, Primary Bedroom
    Primary bedroom
    • Features: Main Level Primary
    Primary bedroom
    • Features: Primary Suite
    Bathroom
    • Features: Bathtub, Tile Counters
    Kitchen
    • Features: Granite Counters, Remodeled, Updated Kitchen
    Heating
    • Central
    Cooling
    • Central Air
    Appliances
    • Included: Dishwasher, Gas Range, Refrigerator, Sump Pump
    • Laundry: Inside
    Features
    • Beamed Ceilings, Built-in Features, Eat-in Kitchen, Main Level Primary, Primary Suite
    • Flooring: See Remarks, Tile, Wood
    • Basement: Finished,Sump Pump
    • Has fireplace: Yes
    • Fireplace features: Living Room
    • Common walls with other units/homes: No Common Walls
    Interior area
    • Total interior livable area: 2,488 sqft
    • Finished area below ground: 387

    Property

    Parking
    • Total spaces: 2
    • Parking features: Concrete, Garage, Porte-Cochere
    • Garage spaces: 2
    Accessibility
    • Accessibility features: See Remarks
    Features
    • Levels: Two
    • Stories: 2
    • Entry location: 1
    • Patio & porch: Front Porch, Open, Patio, See Remarks
    • Has private pool: Yes
    • Pool features: Heated, In Ground, Private
    • Has spa: Yes
    • Spa features: Heated, In Ground, See Remarks
    • Fencing: See Remarks
    • Has view: Yes
    • View description: Park/Greenbelt, Mountain(s)
    Lot
    • Size: 0.26 Acres
    • Features: Back Yard, Front Yard, Garden
    Details
    • Parcel number: 5622005004
    • Zoning: GLR1YY
    • Special conditions: Standard,Trust

    Construction

    Type & style
    • Home type: SingleFamily
    • Architectural style: Spanish
    • Property subtype: Single Family Residence
    Materials
    • Roof: Flat,Spanish Tile
    Condition
    • New construction: No
    • Year built: 1929

    Utilities & green energy

    • Electric: Standard
    • Sewer: Public Sewer
    • Water: Public
    • Utilities for property: See Remarks

    Community & HOA

    Community
    • Features: Biking, Hiking, Park, Sidewalks
    Location
    • Region: Glendale

    Financial & listing details

    • Price per square foot: $985/sqft
    • Tax assessed value: $641,873
    • Annual tax amount: $7,242
    • Date on market: 2/14/2025
    • Cumulative days on market: 13 days
    • Listing terms: Cash,Cash to New Loan
    • Exclusions: the small table/shelf in the entry and the round mirror above it
    • Road surface type: Paved

    Price history

    DateEventPrice
    3/28/2025Sold$2,450,000+16.8%$985/sqft
    Source: CRMLS #GD25030937 Report a problem
    3/14/2025Pending sale$2,098,000$843/sqft
    Source: CRMLS #GD25030937 Report a problem
    2/28/2025Contingent$2,098,000$843/sqft
    Source: CRMLS #GD25030937 Report a problem
    2/14/2025Listed for sale$2,098,000+421.9%$843/sqft
    Source: CRMLS #GD25030937 Report a problem
    5/29/1998Sold$402,000$162/sqft
    Source: Public Record Report a problem

    Public tax history

    YearProperty taxesTax assessment
    2025$7,242 +2.9%$641,873 +2%
    2024$7,038 +2.3%$629,288 +2%
    2023$6,879 +1.8%$616,950 +2%
    2022$6,757 +1.8%$604,854 +2%
    2021$6,635 +1.5%$592,995 +1%
    2020$6,539 $586,915 +2%
    2019$6,539 +4.6%$575,408 +2%
    2018$6,253 $564,127 +2%
    2017$6,253 +1.6%$553,066 +2%
    2016$6,155 +3.4%$542,222 +1.5%
    2015$5,955 +2.9%$534,079 +2%
    2014$5,787 $523,619 +2.5%
    2012-- $511,034 +2%
    2011-- $501,014 +0.8%
    2010-- $497,271 -0.2%
    2009-- $498,454 +2%
    2008-- $488,681 +2%
    2007-- $479,100 +2%
    2006-- $469,707
    2005-- $469,707 +4%
    2004-- $451,469 +1.9%
    2003-- $443,196 +2%
    2002-- $434,507 +4%
    2000-- $417,636
    Find assessor info on the county website

    Neighborhood: El Miradero

    Nearby schools

    GreatSchools rating
    Get a cash offer in 3 minutes
    Find out how much your home could sell for in as little as 3 minutes with a no-obligation cash offer.
    Estimated market value
    $2,425,300
    Get a cash offer in 3 minutes
    Find out how much your home could sell for in as little as 3 minutes with a no-obligation cash offer.
    Estimated market value
    $2,425,300