Skip main navigation
Sold for $527,500
  • $527,500

    1636 Williams Way, Norristown, PA 19403

    4beds
    2,986sqft
    Single Family Residence
    Built in 1930
    0.34 Acres Lot
    $662,400 Zestimate®
    $177/sqft
    $3,618 Estimated rent

    Home value

    $662,400

    $609,000 - $729,000

    $3,618/mo

    Zestimate® history
    Loading
    Loading...

    Owner options

    List your home for rent

    $3,618/mo

    Rent Zestimate®

    Find your next renter with Zillow Rental Manager. Plus, with online applications, you can quickly screen prospective tenants – for free.

    Learn more

    $3,618/mo

    Rent Zestimate®

    Refinance and save

    $3,371/mo

    Est. payment

    Refinancing to a lower rate could help reduce your monthly payments and save thousands over the life of the loan.

    See today's rates

    $3,371/mo

    Est. payment

    Explore your selling options

    Work with a Zillow partner agent

    Leverage their expertise and Zillow's premium Showcase listings to get your home seen by more buyers.

    Get started

    List with your own agent

    Get your home in front of millions of buyers by listing it on Zillow.

    Learn how to do it

    Sell it yourself

    Take full control of how buyers see your home on Zillow by listing For Sale by Owner (FSBO).

    List your home

    What's special

    Gas fireplaceEn-suite bathTimeless eleganceContemporary stainless steel appliancesTimeless charmHalf bathAttached garage
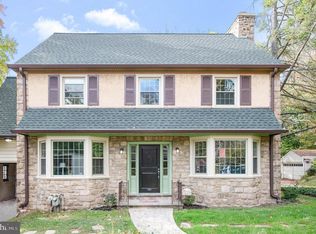
    **Showings Begin 9/15** Welcome to the epitome of gracious living in Norristown's most inviting neighborhood! This stately 3-story Colonial residence stands as a testament to timeless elegance and modern comfort. Offering 4 bedrooms, 2.5 baths, and a plethora of remarkable features, this property truly exudes charm and potential. As you approach, the exterior is a picture of curb appeal. The well-maintained garden beds and mulched flowerbeds provide a warm and welcoming ambiance. A generously sized driveway leads to an attached garage, ensuring ample parking space and additional storage. Outdoor enthusiasts will delight in the charming cement patio and a covered slate side porch with lovely latticework, offering the perfect settings for relaxation and enjoyment. A cozy deck off the back of the house further enhances your outdoor experience. Upon entering, you'll be greeted by the timeless allure of hardwood floors and the gentle glow of recessed lighting that graces every room. The main level of this residence boasts a thoughtful and inviting layout. The foyer serves as a grand entrance, leading to a formal dining room on your right and a spacious living room on your left. In the living room, a high-efficiency gas fireplace with a graceful mantle adds warmth and character to the space while built-in bookcases offer both practicality and charm. Adjacent to the living room, you'll discover a cozy retreat filled with character. Sliding pocket doors open to reveal a sunken family room. Exposed beams on the ceiling and a striking stone accent wall with a gas fireplace and a substantial wood mantle create an inviting atmosphere. The doors here lead to the back deck, allowing for easy enjoyment of the outdoor spaces. The heart of the home is undoubtedly the newly updated kitchen. Featuring soft-close cabinets, gas cooking, a double oven, subway tile backsplash with custom inlay, modern gray cabinetry, and contemporary stainless steel appliances, this kitchen is a chef's dream. A center island provides additional workspace and seating, while a breakfast room off the kitchen includes a convenient coffee bar, a large skylight, and doors to the rear deck. A half bath completes the first floor, adding to the convenience of daily living. Upstairs, you'll find a cozy landing area at the top of the steps and three generously sized bedrooms. Additionally, a substantial home office awaits, complete with built-in bookshelves and desk, with an entrance to a separate room offering endless possibilities. The large master bedroom is an inviting retreat with an en-suite bath featuring a stall shower. A linen closet and another full bath round out the second floor. Ascending the steps to the third floor, you'll discover a spacious unfinished attic space, brimming with potential and endless possibilities. This versatile area can be easily customized to suit your unique needs. For added convenience and comfort, the property is dual-zoned and has a mini-split, ensuring climate control throughout the home. Extra outlets around the exterior of the property provide practicality for various outdoor activities and lighting needs. In summary, this gem is more than just a home; it's a lifestyle. With its ideal location, timeless charm, and a wealth of modern amenities, this property offers a rare opportunity to experience the best of West Norriton living. Don't miss your chance to make this house your dream home!

    Zillow last checked:

    Listing updated:

    Listed by:

    Michael Maerten 484-213-4905,

    Keller Williams Real Estate-Blue Bell,

    Listing Team: Thecollective.Realestate

    Bought with:

    Andrea Szlavik Rothsching, AB066185

    Keller Williams Realty Group

    Source: Bright MLS,MLS#: PAMC2083584MLS Logo

    Facts & features

    Interior

    Bedrooms & bathrooms
    • Bedrooms: 4
    • Bathrooms: 3
    • Full bathrooms: 2
    • 1/2 bathrooms: 1
    • Main level bathrooms: 1
    Basement
    • Area: 0
    Heating
    • Forced Air, Natural Gas
    Cooling
    • Central Air, Natural Gas
    Appliances
    • Included: Microwave, Built-In Range, Disposal, Dishwasher, Double Oven, Oven/Range - Gas, Refrigerator, Stainless Steel Appliance(s), Gas Water Heater
    • Laundry: In Basement
    Features
    • Attic, Breakfast Area, Built-in Features, Ceiling Fan(s), Chair Railings, Exposed Beams, Formal/Separate Dining Room, Kitchen - Gourmet, Kitchen Island, Primary Bath(s), Recessed Lighting, Bathroom - Stall Shower, Bathroom - Tub Shower, Upgraded Countertops
    • Flooring: Hardwood, Carpet
    • Windows: Skylight(s), Window Treatments
    • Basement: Full,Unfinished
    • Number of fireplaces: 2
    • Fireplace features: Brick, Glass Doors, Gas/Propane, Mantel(s)
    Interior area
    • Total structure area: 2,986
    • Total interior livable area: 2,986 sqft
    • Finished area above ground: 2,986
    • Finished area below ground: 0

    Property

    Parking
    • Total spaces: 1
    • Parking features: Garage Faces Rear, Asphalt, Attached, Driveway
    • Attached garage spaces: 1
    • Has uncovered spaces: Yes
    Accessibility
    • Accessibility features: None
    Features
    • Levels: Three
    • Stories: 3
    • Patio & porch: Deck, Patio, Porch
    • Pool features: None
    Lot
    • Size: 0.34 Acres
    • Dimensions: 75.00 x 0.00
    Details
    • Additional structures: Above Grade, Below Grade
    • Parcel number: 630009493002
    • Zoning: R1
    • Special conditions: Standard

    Construction

    Type & style
    • Home type: SingleFamily
    • Architectural style: Colonial
    • Property subtype: Single Family Residence
    Materials
    • Stucco
    • Foundation: Stone
    Condition
    • Very Good
    • New construction: No
    • Year built: 1930

    Utilities & green energy

    • Sewer: Public Sewer
    • Water: Public

    Community & HOA

    Community
    • Subdivision: Norristown
    HOA
    • Has HOA: No
    Location
    • Region: Norristown
    • Municipality: WEST NORRITON TWP

    Financial & listing details

    • Price per square foot: $177/sqft
    • Tax assessed value: $188,490
    • Annual tax amount: $9,105
    • Date on market: 9/14/2023
    • Listing agreement: Exclusive Right To Sell
    • Listing terms: Cash,Conventional,FHA,VA Loan
    • Inclusions: Refrigerator, All Window Treatments, All Lighting Fixtures
    • Exclusions: Washer And Dryer
    • Ownership: Fee Simple

    Price history

    DateEventPrice
    10/16/2023Sold$527,500+2.4%$177/sqft
    Source: Bright MLS #PAMC2083584 Report a problem
    9/18/2023Pending sale$515,000$172/sqft
    Source: Bright MLS #PAMC2083584 Report a problem
    9/14/2023Listed for sale$515,000+71.7%$172/sqft
    Source: Bright MLS #PAMC2083584 Report a problem
    7/29/2009Sold$299,900-14.3%$100/sqft
    Source: Public Record Report a problem
    11/17/2008Listing removed$350,000$117/sqft
    Source: Prudential Real Estate #5333849 Report a problem
    8/31/2008Price change$350,000-7.9%$117/sqft
    Source: Prudential Real Estate #5333849 Report a problem
    7/1/2008Price change$380,000-2.6%$127/sqft
    Source: Prudential Real Estate #5333849 Report a problem
    5/9/2008Listed for sale$390,000$131/sqft
    Source: Prudential Real Estate #5333849 Report a problem

    Public tax history

    YearProperty taxesTax assessment
    2025$9,209 +1.1%$188,490
    2024$9,106 $188,490
    2023$9,106 +0.7%$188,490
    2022$9,046 +0.6%$188,490
    2021$8,992 +3.1%$188,490
    2020$8,723 +2.3%$188,490
    2019$8,528 +5.9%$188,490
    2018$8,051 +0.9%$188,490
    2017$7,977 +5.4%$188,490
    2016$7,571 +2.4%$188,490
    2015$7,390 +2.2%$188,490
    2014$7,234 +2.2%$188,490
    2013$7,078 +4.3%$188,490
    2012$6,787 +4.2%$188,490
    2011$6,516 +3.8%$188,490
    2010$6,277 -0.7%$188,490
    2009$6,324 +4%$188,490
    2008$6,078 +4.5%--
    2007$5,815 +4.5%--
    2006$5,564 +4%--
    2005$5,348 +5.7%--
    2004$5,058 +6.7%--
    2003$4,742 +8%--
    2002$4,392 +6.9%--
    2000$4,107 --
    1999$4,107 --
    Find assessor info on the county website

    Neighborhood: 19403

    Nearby schools

    GreatSchools rating
    Schools provided by the listing agent
    • High: Norristown Area
    • District: Norristown Area

    Source: Bright MLS. This data may not be complete. We recommend contacting the local school district to confirm school assignments for this home.

    Get a cash offer in 3 minutes
    Find out how much your home could sell for in as little as 3 minutes with a no-obligation cash offer.
    Estimated market value
    $662,400
    Get a cash offer in 3 minutes
    Find out how much your home could sell for in as little as 3 minutes with a no-obligation cash offer.
    Estimated market value
    $662,400