Modesto Single-Story + 4 Bedrooms + RV Parking + Newer AC + Updated Kitchen! Welcome to 1636 Woodworth Ave in Modesto, CA - a beautifully updated 4-bedroom, 2-bathroom home offering comfortable living, functional space, and a spacious lot with room for parking, storage, pets, and outdoor enjoyment. Located in an established Modesto neighborhood, you are close to local schools, parks, shopping, dining, everyday conveniences, and commuter routes throughout the Central Valley. From the curb, this home offers great everyday function with a wide driveway, attached garage, fenced front yard, covered front porch, and RV parking. Inside, you'll love the bright and updated feel with newer LVP flooring through the main living areas, recessed lighting, and an open layout designed for daily living. The main living area features a built-in entertainment center, great natural light, and an easy flow into the dining area and kitchen. The updated kitchen is a standout feature with white cabinetry, granite countertops, stone backsplash, stainless steel appliances, a gas range, breakfast bar seating, and plenty of cabinet storage. Whether you are cooking, hosting, or enjoying casual meals at home, this kitchen brings together style and function. The bedroom layout offers great flexibility for guests, a home office, hobbies, or everyday household needs. The primary bedroom includes direct backyard access, creating an easy connection to the outdoor living space. Step outside to a spacious backyard with mature shade trees, patio space, side-yard access, a dog run, 3 storage sheds, and room for pets, gardening, entertaining, future projects, or extra parking needs. The RV parking, attached garage, and additional outdoor storage make this property especially valuable for buyers needing space for toys, tools, trailers, or weekend projects. With a newer AC unit, about 5 years old, a whole house fan, and several thoughtful updates already in place, this home offers comfort, convenience, and practical value. If you've been searching for a move-in ready Modesto home with RV parking, an updated kitchen, newer LVP flooring, spacious backyard, storage sheds, dog run, attached garage, and a convenient Central Valley location, 1636 Woodworth Ave is one you won't want to miss!
Closed
$437,000
1636 Woodworth Ave, Modesto, CA 95351
4beds
1,185sqft
Single Family Residence
Built in 1960
10,528 Square Feet Lot
$438,900 Zestimate®
$369/sqft
$2,249 Estimated rent
Home value
$438,900
$404,000 - $478,000
$2,249/mo
Zestimate® history
Owner options
List your home for rent
$2,249/mo
Rent Zestimate®
Find your next renter with Zillow Rental Manager. Plus, with online applications, you can quickly screen prospective tenants – for free.
$2,249/mo
Rent Zestimate®
Refinance and save
$2,883/mo
Est. payment
Refinancing to a lower rate could help reduce your monthly payments and save thousands over the life of the loan.
$2,883/mo
Est. payment
Explore your selling options
Work with a Zillow partner agent
Leverage their expertise and Zillow's premium Showcase listings to get your home seen by more buyers.
Get startedList with your own agent
Get your home in front of millions of buyers by listing it on Zillow.
Learn how to do itSell it yourself
Take full control of how buyers see your home on Zillow by listing For Sale by Owner (FSBO).
List your homeWhat's special
Rv parkingFenced front yardCovered front porchBuilt-in entertainment centerBreakfast bar seatingAttached garageStone backsplash
Zillow last checked:
Listing updated:
Listed by:
Jennie Irwin DRE #02082790 209-345-2583,
LPT Realty, Inc,
Chris Irwin DRE #02143320 209-988-7778,
LPT Realty, Inc
Bought with:
Tatiana Serrano Zeledon, DRE #02213602
eXp Realty of California Inc.
Source: MetroList Services of CA,MLS#: 226076840Originating MLS: MetroList Services, Inc.
Facts & features
Interior
Bedrooms & bathrooms
- Bedrooms: 4
- Bathrooms: 2
- Full bathrooms: 2
Primary bedroom
- Features: Closet, Outside Access
Primary bathroom
- Features: Shower Stall(s), Fiberglass, Window
Dining room
- Features: Dining/Living Combo
Kitchen
- Features: Butlers Pantry, Granite Counters, Slab Counter
Heating
- Central
Cooling
- Ceiling Fan(s), Central Air, Whole House Fan, Multi Units, See Remarks
Appliances
- Included: Free-Standing Gas Range, Free-Standing Refrigerator, Gas Water Heater, Range Hood, Dishwasher, Disposal, Plumbed For Ice Maker
- Laundry: Cabinets, Sink, Electric Dryer Hookup, Inside
Features
- Flooring: Carpet, Laminate, Tile, Luxury Vinyl Plank
- Has fireplace: No
Interior area
- Total structure area: 0
- Total interior livable area: 1,185 sqft
Property
Parking
- Total spaces: 2
- Parking features: Attached, RV Access/Parking, Side By Side, Enclosed, Garage Door Opener, Garage Faces Front, Interior Access
- Attached garage spaces: 2
Features
- Levels: One
- Stories: 1
- Exterior features: Dog Run
- Fencing: Chain Link,Wood,Full
Lot
- Size: 10,528 Square Feet
- Features: Sprinklers In Front, Landscape Back, Landscape Front
Details
- Additional structures: Shed(s), Storage, Kennel/Dog Run
- Parcel number: 039031018000
- Zoning: Residential
- Special conditions: Standard
Construction
Type & style
- Home type: SingleFamily
- Property subtype: Single Family Residence
Materials
- Stucco, Wood, See Remarks
- Foundation: Raised, Slab
- Roof: Composition
Condition
- Year built: 1960
Utilities & green energy
- Electric: 220 Volts
- Sewer: Septic System
- Water: Public
- Utilities for property: Public
Community & HOA
Location
- Region: Modesto
Financial & listing details
- Price per square foot: $369/sqft
- Tax assessed value: $371,500
- Date on market: 9/20/2026
Price history
| Date | Event | Price |
|---|---|---|
| 7/24/2026 | Sold | $437,000+1.9%$369/sqft |
Source: MetroList Services of CA #226076840 Report a problem | ||
| 6/30/2026 | Pending sale | $429,000$362/sqft |
Source: MetroList Services of CA #226076840 Report a problem | ||
| 6/23/2026 | Listed for sale | $429,000-4.7%$362/sqft |
Source: MetroList Services of CA #226076840 Report a problem | ||
| 6/6/2026 | Listing removed | $450,000$380/sqft |
Source: MetroList Services of CA #226051609 Report a problem | ||
| 4/24/2026 | Listed for sale | $450,000+18.4%$380/sqft |
Source: MetroList Services of CA #226051609 Report a problem | ||
| 3/16/2022 | Sold | $380,000+8.7%$321/sqft |
Source: MetroList Services of CA #222020124 Report a problem | ||
| 2/24/2022 | Pending sale | $349,500$295/sqft |
Source: MetroList Services of CA #222020124 Report a problem | ||
| 2/22/2022 | Listed for sale | $349,500$295/sqft |
Source: MetroList Services of CA #222020124 Report a problem | ||
Public tax history
| Year | Property taxes | Tax assessment |
|---|---|---|
| 2026 | -- | $371,500 -7.9% |
| 2025 | $4,806 +6.6% | $403,257 +2% |
| 2024 | $4,510 +2.7% | $395,351 +2% |
| 2023 | $4,390 +700.9% | $387,600 +712.1% |
| 2022 | $548 +1% | $47,727 +2% |
| 2021 | $542 +2.8% | $46,792 +1% |
| 2020 | $528 +0.8% | $46,314 +2% |
| 2019 | $523 +2% | $45,407 +2% |
| 2018 | $513 +1% | $44,517 +2% |
| 2017 | $508 +2% | $43,645 +2% |
| 2016 | $498 +4.2% | $42,791 +1.5% |
| 2015 | $478 | $42,149 +2% |
| 2014 | $478 | $41,324 +4.5% |
| 2012 | -- | $39,542 |
| 2011 | -- | $39,542 +0.7% |
| 2010 | -- | $39,248 -0.2% |
| 2009 | -- | $39,340 +2% |
| 2008 | -- | $38,570 +2% |
| 2007 | -- | $37,815 +2% |
| 2006 | -- | $37,075 +2% |
| 2005 | -- | $36,349 +2% |
| 2004 | $430 -0.2% | $35,637 +1.9% |
| 2003 | $431 | $34,985 +2% |
| 2002 | -- | $34,299 +2% |
| 2001 | $393 +0.8% | $33,626 +2% |
| 2000 | $390 | $32,967 |
Find assessor info on the county website
Neighborhood: 95351
Nearby homes
- $374,6003 bd2 ba1.2k sqft1640 Woodworth Ave, Modesto, CA 95351Off Market
- $349,2003 bd1 ba1k sqft1632 Woodworth Ave, Modesto, CA 95351Off Market
- $384,1002 bd1 ba1.5k sqft1709 Holm Ave, Modesto, CA 95351Off Market
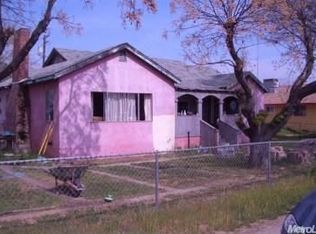
- $302,8002 bd1 ba724 sqft1628 Woodworth Ave, Modesto, CA 95351Off Market
- $280,3001 bd1 ba624 sqft1644 Woodworth Ave, Modesto, CA 95351Off Market
- $437,8004 bd2 ba1.4k sqft1711 Holm Ave, Modesto, CA 95351Off Market
- $349,9003 bd2 ba960 sqft1629 Holm Ave, Modesto, CA 95351Off Market
- $387,7003 bd2 ba1k sqft1639 Woodworth Ave, Modesto, CA 95351Off Market
Nearby schools
GreatSchools rating
- 7/10M. Robert Adkison Elementary SchoolGrades: K-6Distance: 0.3 mi
- 4/10Mae Hensley Junior High SchoolGrades: 7-8Distance: 1.4 mi
- 6/10Ceres High SchoolGrades: 9-12Distance: 1.4 mi
Get a cash offer in 3 minutes
Find out how much your home could sell for in as little as 3 minutes with a no-obligation cash offer.
Estimated market value
$438,900
Get a cash offer in 3 minutes
Find out how much your home could sell for in as little as 3 minutes with a no-obligation cash offer.
Estimated market value
$438,900
- California
- Stanislaus County
- Modesto
- 95351
- 1636 Woodworth Ave
