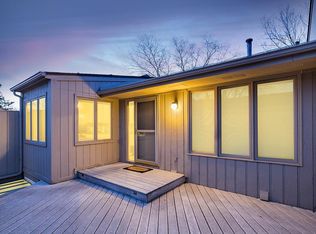
Welcome to this charming and spacious townhome in the highly sought-after Chelsea Woods neighborhood of Plymouth. Nestled in a serene, tree-lined setting, this home offers the perfect blend of comfort and convenience. As you step inside, you're greeted by a bright and inviting kitchen. A large window over the sink overlooks the front patio. The entry area features generous closet space and a convenient half bath for guests. Adjacent to the kitchen is the dining room, creating an open and connected flow throughout the main level. Heading downstairs, you're welcomed into a spacious living room that is filled with character. A stone-surround wood-burning fireplace serves as the focal point of the room. The living room seamlessly flows out to the back deck, which boasts lovely views of the expansive backyard with a large grass area and serene pond. The finished basement adds even more space to this already roomy home. Here, you’ll find a cozy family room perfect for relaxation or entertaining. The primary bedroom offers an oasis of space and tranquility. Step out onto your private deck to enjoy peaceful views of the pond and the surrounding wildlife. The private ensuite 3/4 bathroom provides comfort and privacy. Just up the stairs you will find two additional spacious bedrooms and a full bathroom. A two-car garage provides ample storage and parking space, while the neighborhood is loaded with amenities. Chelsea Woods offers beautiful walking and biking trails, as well as access to the community pools and tennis/pickleball courts. This charming townhome offers a perfect mix of natural beauty and convenience, with nearby shopping, dining, and recreational options, including Parkers Lake Park, Hollydale Golf Course, and French Regional Park. Additionally, this home is within the top-rated Wayzata School District.
Closed
$369,500
16360 15th Ave N, Plymouth, MN 55447
3beds
2,235sqft
(TH) Side x Side
Built in 1975
3,049 Square Feet Lot
$378,800 Zestimate®
$165/sqft
$2,923 Estimated rent
Home value
$378,800
$348,000 - $413,000
$2,923/mo
Zestimate® history
Owner options
List your home for rent
$2,923/mo
Rent Zestimate®
Find your next renter with Zillow Rental Manager. Plus, with online applications, you can quickly screen prospective tenants – for free.
$2,923/mo
Rent Zestimate®
Refinance and save
$2,744/mo
Est. payment
Refinancing to a lower rate could help reduce your monthly payments and save thousands over the life of the loan.
$2,744/mo
Est. payment
Explore your selling options
Work with a Zillow partner agent
Leverage their expertise and Zillow's premium Showcase listings to get your home seen by more buyers.
Get startedList with your own agent
Get your home in front of millions of buyers by listing it on Zillow.
Learn how to do itSell it yourself
Take full control of how buyers see your home on Zillow by listing For Sale by Owner (FSBO).
List your homeWhat's special
Serene pondStone-surround wood-burning fireplaceCozy family roomBright and inviting kitchenGenerous closet spaceOpen and connected flowSerene tree-lined setting
Zillow last checked:
Listing updated:
Listed by:
Josh Luke Bouwens 612-600-3873,
eXp Realty,
Desrochers Realty Group 612-688-7024
Bought with:
Wael Y Abdel-Hakim
Longhouse Realty
Source: NorthstarMLS as distributed by MLS GRID,MLS#: 6692495
Facts & features
Interior
Bedrooms & bathrooms
- Bedrooms: 3
- Bathrooms: 4
- Full bathrooms: 2
- 3/4 bathrooms: 1
- 1/2 bathrooms: 1
Bedroom
- Level: Upper
- Area: 300 Square Feet
- Dimensions: 25 X 12
Bedroom 2
- Level: Upper
- Area: 156 Square Feet
- Dimensions: 13 X 12
Bedroom 3
- Level: Upper
- Area: 144 Square Feet
- Dimensions: 12 X 12
Dining room
- Level: Main
- Area: 143 Square Feet
- Dimensions: 13 X 11
Family room
- Level: Basement
- Area: 176 Square Feet
- Dimensions: 16 X 11
Kitchen
- Level: Main
- Area: 170 Square Feet
- Dimensions: 17 x 10
Living room
- Level: Lower
- Area: 475 Square Feet
- Dimensions: 25 x 19
Heating
- Forced Air
Cooling
- Central Air
Appliances
- Included: Dishwasher, Disposal, Dryer, Gas Water Heater, Microwave, Range, Refrigerator, Stainless Steel Appliance(s), Washer
- Laundry: In Basement, Sink
Features
- Basement: Finished
- Number of fireplaces: 2
- Fireplace features: Living Room, Primary Bedroom, Wood Burning
Interior area
- Total structure area: 2,235
- Total interior livable area: 2,235 sqft
- Finished area above ground: 1,810
- Finished area below ground: 334
Property
Parking
- Total spaces: 2
- Parking features: Detached Garage, Asphalt
- Garage spaces: 2
- Details: Garage Dimensions (22 X 20)
Accessibility
- Accessibility features: None
Features
- Levels: Four or More Level Split
- Patio & porch: Deck, Patio
Lot
- Size: 3,049 Square Feet
- Dimensions: 26 x 115
Details
- Foundation area: 775
- Parcel number: 2911822430011
- Zoning description: Residential-Single Family
Construction
Type & style
- Home type: Townhouse
- Property subtype: (TH) Side x Side
- Attached to another structure: Yes
Condition
- New construction: No
- Year built: 1975
Utilities & green energy
- Gas: Natural Gas
- Sewer: City Sewer/Connected
- Water: City Water/Connected
Community & HOA
Community
- Subdivision: Chelsea Woods 6th Add
HOA
- Has HOA: Yes
- Amenities included: Tennis Court(s)
- Services included: Lawn Care, Maintenance Grounds, Sanitation, Shared Amenities, Snow Removal
- HOA fee: $350 monthly
- HOA name: Chelsea Woods Association
- HOA phone: 651-285-4739
Location
- Region: Plymouth
Financial & listing details
- Price per square foot: $165/sqft
- Tax assessed value: $340,100
- Annual tax amount: $3,606
- Date on market: 4/9/2025
- Cumulative days on market: 33 days
Price history
| Date | Event | Price |
|---|---|---|
| 5/30/2025 | Sold | $369,500-1.3%$165/sqft |
Source:  NorthstarMLS as distributed by MLS GRID #6692495 Report a problem NorthstarMLS as distributed by MLS GRID #6692495 Report a problem | ||
| 5/12/2025 | Pending sale | $374,500$168/sqft |
Source: NorthstarMLS as distributed by MLS GRID #6692495 Report a problem | ||
| 4/9/2025 | Listed for sale | $374,500+98.7%$168/sqft |
Source: NorthstarMLS as distributed by MLS GRID #6692495 Report a problem | ||
| 5/20/2013 | Sold | $188,490+3%$84/sqft |
Source:  Lake Superior Area Realtors as distributed by MLS GRID #2030744 Report a problem Lake Superior Area Realtors as distributed by MLS GRID #2030744 Report a problem | ||
| 5/2/2013 | Listed for sale | $183,000$82/sqft |
Source: Keller Williams #4360144 Report a problem | ||
Public tax history
| Year | Property taxes | Tax assessment |
|---|---|---|
| 2025 | $4,099 +16.9% | $340,100 +1.9% |
| 2024 | $3,507 -2.6% | $333,700 +0.7% |
| 2023 | $3,599 +9.2% | $331,500 -1% |
| 2022 | $3,296 +4.8% | $335,000 +20.9% |
| 2021 | $3,145 +1.3% | $277,000 +4.1% |
| 2020 | $3,103 -1.3% | $266,000 +3.9% |
| 2019 | $3,145 +1.3% | $256,000 +6.2% |
| 2018 | $3,103 +16.9% | $241,000 +10% |
| 2017 | $2,654 +1.2% | $219,000 +22.3% |
| 2016 | $2,623 +22.9% | $179,000 -0.1% |
| 2015 | $2,134 -2.6% | $179,100 +9.5% |
| 2014 | $2,191 +15.7% | $163,500 +4% |
| 2013 | $1,893 -7.5% | $157,200 -8.4% |
| 2012 | $2,046 +1.3% | $171,600 -2.4% |
| 2011 | $2,019 -1.3% | $175,900 -7.1% |
| 2010 | $2,047 -1.8% | $189,400 -6% |
| 2009 | $2,085 -7.7% | $201,400 -6.1% |
| 2006 | $2,260 +5% | $214,400 +2.7% |
| 2005 | $2,152 +4.3% | $208,800 +8.5% |
| 2004 | $2,063 +8.5% | $192,400 +12% |
| 2002 | $1,901 -34.7% | $171,800 |
| 2001 | $2,912 | -- |
Find assessor info on the county website
Neighborhood: 55447
Nearby homes
- $330,2003 bd2 ba1.6k sqft16350 15th Ave N, Plymouth, MN 55447Off Market
- $374,9003 bd1 ba1.8k sqft16370 15th Ave N, Plymouth, MN 55447Off Market
- $380,1003 bd2 ba2k sqft16340 15th Ave N, Plymouth, MN 55447Off Market

- $335,5002 bd2 ba1.9k sqft16380 15th Ave N, Plymouth, MN 55447Off Market
- $336,0002 bd2 ba1.6k sqft16390 15th Ave N, Plymouth, MN 55447Off Market
- $359,6002 bd2 ba2k sqft16330 15th Ave N, Plymouth, MN 55447Off Market
- $394,0003 bd3 ba1.9k sqft16320 15th Ave N, Plymouth, MN 55447Off Market
- $377,0003 bd2 ba1.8k sqft16355 15th Ave N, Plymouth, MN 55447Off Market
Nearby schools
GreatSchools rating
- 7/10Oakwood Elementary SchoolGrades: PK-5Distance: 0.6 mi
- 9/10Wayzata West Middle SchoolGrades: 6-8Distance: 2.1 mi
- 10/10Wayzata High SchoolGrades: 9-12Distance: 3.6 mi
Get a cash offer in 3 minutes
Find out how much your home could sell for in as little as 3 minutes with a no-obligation cash offer.
Estimated market value
$378,800
Get a cash offer in 3 minutes
Find out how much your home could sell for in as little as 3 minutes with a no-obligation cash offer.
Estimated market value
$378,800
- Minnesota
- Hennepin County
- Plymouth
- 55447
- 16360 15th Ave N
Nearby cities
Nearby zip codes
Other Plymouth Topics
