This sunfilled multilevel home offers a blend of elegance, functionality, and modern updates. Our soaring ceiling living room creates an open and airy ambiance with the nearby kitchen and adjacent dining room which opens to the new Trex deck. The upper level of this home boasts 3 beautifully appointed bedrooms, each with its own unique features. All the bathrooms on this level have been completely renovated, ensuring a contemporary and luxurious experience. The primary bedroom is a true retreat, featuring a walk-in closet and a ensuite bath. Two secondary bedrooms with adjacent full bath complete this level. The walkout lower level of this home offers even more living space to enjoy! A massive amusement room with a cozy gas fireplace is ideal for relaxing. An updated three-quarter bath, fourth bedroom (or office) provides flexibility to suit your needs. Don't miss the opportunity to make this remarkable home yours & unleash the potential of the unfinished lowest level. New roof/siding!
Closed
Street View
$420,000
16360 Harvard Dr, Lakeville, MN 55044
4beds
2,084sqft
Single Family Residence
Built in 1993
0.29 Acres Lot
$445,900 Zestimate®
$202/sqft
$2,852 Estimated rent
Home value
$445,900
$424,000 - $468,000
$2,852/mo
Zestimate® history
Owner options
List your home for rent
$2,852/mo
Rent Zestimate®
Find your next renter with Zillow Rental Manager. Plus, with online applications, you can quickly screen prospective tenants – for free.
$2,852/mo
Rent Zestimate®
Refinance and save
$2,645/mo
Est. payment
Refinancing to a lower rate could help reduce your monthly payments and save thousands over the life of the loan.
$2,645/mo
Est. payment
Explore your selling options
Work with a Zillow partner agent
Leverage their expertise and Zillow's premium Showcase listings to get your home seen by more buyers.
Get startedList with your own agent
Get your home in front of millions of buyers by listing it on Zillow.
Learn how to do itSell it yourself
Take full control of how buyers see your home on Zillow by listing For Sale by Owner (FSBO).
List your homeWhat's special
Modern updatesCozy gas fireplaceUpdated three-quarter bathAdjacent dining roomNew roofNearby kitchenWalk-in closet
Zillow last checked:
Listing updated:
Listed by:
Patricia Schmidt-Iverson 612-414-7100,
Coldwell Banker Realty,
Al Iverson 612-840-5444
Bought with:
Austin C Eaton III
Real Broker, LLC
Source: NorthstarMLS as distributed by MLS GRID,MLS#: 6467702
Facts & features
Interior
Bedrooms & bathrooms
- Bedrooms: 4
- Bathrooms: 3
- Full bathrooms: 1
- 3/4 bathrooms: 2
Bedroom
- Level: Upper
- Area: 165 Square Feet
- Dimensions: 15X11
Bedroom 2
- Level: Upper
- Area: 121 Square Feet
- Dimensions: 11X11
Bedroom 3
- Level: Upper
- Area: 121 Square Feet
- Dimensions: 11X11
Bedroom 4
- Level: Lower
- Area: 110 Square Feet
- Dimensions: 11X10
Deck
- Level: Main
- Area: 256 Square Feet
- Dimensions: 16X16
Dining room
- Level: Main
- Area: 108 Square Feet
- Dimensions: 12X9
Family room
- Level: Lower
- Area: 208 Square Feet
- Dimensions: 16x13
Game room
- Level: Lower
- Area: 156 Square Feet
- Dimensions: 12x13
Kitchen
- Level: Main
- Area: 121 Square Feet
- Dimensions: 11X11
Living room
- Level: Main
- Area: 238 Square Feet
- Dimensions: 17X14
Patio
- Level: Lower
- Area: 256 Square Feet
- Dimensions: 16X16
Heating
- Forced Air, In-Floor Heating
Cooling
- Central Air
Appliances
- Included: Dishwasher, Disposal, Dryer, Exhaust Fan, Range, Washer, Water Softener Owned
- Laundry: Laundry Room, Main Level, Sink, Washer Hookup
Features
- Basement: Drain Tiled,Finished,Full,Sump Pump,Walk-Out Access
- Number of fireplaces: 1
- Fireplace features: Family Room, Gas
Interior area
- Total structure area: 2,084
- Total interior livable area: 2,084 sqft
- Finished area above ground: 1,408
- Finished area below ground: 676
Property
Parking
- Total spaces: 2
- Parking features: Attached, Concrete, Garage Door Opener
- Attached garage spaces: 2
- Has uncovered spaces: Yes
- Details: Garage Dimensions (22 x 22), Garage Door Height (7), Garage Door Width (16)
Accessibility
- Accessibility features: None
Features
- Levels: Four or More Level Split
- Patio & porch: Composite Decking, Deck
- Pool features: None
- Fencing: Chain Link,Wood
Lot
- Size: 0.29 Acres
- Dimensions: 97 x 126 x 105 x 125
- Features: Corner Lot
Details
- Foundation area: 1408
- Parcel number: 223290301080
- Zoning description: Residential-Single Family
Construction
Type & style
- Home type: SingleFamily
- Property subtype: Single Family Residence
Materials
- Roof: Age 8 Years or Less,Asphalt
Condition
- New construction: No
- Year built: 1993
Utilities & green energy
- Electric: Circuit Breakers, 100 Amp Service
- Gas: Natural Gas
- Sewer: City Sewer/Connected
- Water: City Water/Connected
Community & HOA
Community
- Subdivision: Highview Heights
HOA
- Has HOA: No
- Services included: None
Location
- Region: Lakeville
Financial & listing details
- Price per square foot: $202/sqft
- Tax assessed value: $401,400
- Annual tax amount: $4,448
- Date on market: 12/20/2023
- Cumulative days on market: 2 days
Price history
| Date | Event | Price |
|---|---|---|
| 1/26/2024 | Sold | $420,000+5%$202/sqft |
Source:  NorthstarMLS as distributed by MLS GRID #6467702 Report a problem NorthstarMLS as distributed by MLS GRID #6467702 Report a problem | ||
| 12/28/2023 | Pending sale | $399,900$192/sqft |
Source: NorthstarMLS as distributed by MLS GRID #6467702 Report a problem | ||
| 12/26/2023 | Listed for sale | $399,900+57.4%$192/sqft |
Source: NorthstarMLS as distributed by MLS GRID #6467702 Report a problem | ||
| 11/7/2002 | Sold | $254,000+48.5%$122/sqft |
Source: Public Record Report a problem | ||
| 5/18/1998 | Sold | $171,000+5.6%$82/sqft |
Source: Public Record Report a problem | ||
| 4/29/1996 | Sold | $162,000$78/sqft |
Source: Public Record Report a problem | ||
Public tax history
| Year | Property taxes | Tax assessment |
|---|---|---|
| 2024 | $4,222 -12.6% | $401,400 +0.3% |
| 2023 | $4,830 +8.6% | $400,300 +3.7% |
| 2022 | $4,448 +8% | $385,900 +19.5% |
| 2021 | $4,118 -2.3% | $322,800 +4.1% |
| 2020 | $4,214 -0.3% | $310,034 +0.1% |
| 2019 | $4,228 | $309,800 +6.2% |
| 2018 | $4,228 +9.2% | $291,800 +7.9% |
| 2017 | $3,870 +4.1% | $270,500 +4.4% |
| 2016 | $3,719 -0.5% | $259,000 +13.8% |
| 2015 | $3,736 +30.9% | $227,521 +1.1% |
| 2014 | $2,854 +2.1% | $225,123 +9.1% |
| 2013 | $2,794 +6.3% | $206,375 |
| 2012 | $2,629 -3.7% | -- |
| 2011 | $2,729 -2.2% | -- |
| 2010 | $2,789 +3.2% | -- |
| 2009 | $2,702 -3.4% | -- |
| 2008 | $2,797 +0.5% | -- |
| 2007 | $2,782 -0.5% | -- |
| 2006 | $2,795 +28% | -- |
| 2004 | $2,185 +1.5% | -- |
| 2003 | $2,153 +7.7% | -- |
| 2002 | $1,999 -7.6% | -- |
| 2001 | $2,164 | -- |
Find assessor info on the county website
Neighborhood: 55044
Nearby homes
- $492,7003 bd3 ba1.6k sqft16370 Harvard Dr, Lakeville, MN 55044Off Market
- $480,3003 bd4 ba3.2k sqft16400 Havelock Way, Lakeville, MN 55044Off Market
- $393,7005 bd2 ba2.1k sqft16410 Havelock Way, Lakeville, MN 55044Off Market
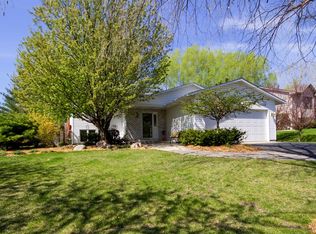
- $486,3004 bd3 ba1.6k sqft16380 Harvard Dr, Lakeville, MN 55044Off Market
- $471,1004 bd3 ba2.5k sqft16350 Harvard Dr, Lakeville, MN 55044Off Market
- $439,9003 bd3 ba2k sqft16361 Harvard Dr, Lakeville, MN 55044Off Market
- $437,7004 bd3 ba1.5k sqft16371 Harvard Dr, Lakeville, MN 55044Off Market
- $386,2003 bd2 ba1.1k sqft16420 Havelock Way, Lakeville, MN 55044Off Market
Nearby schools
GreatSchools rating
- 7/10Southview Elementary SchoolGrades: K-5Distance: 1.1 mi
- 4/10Valley Middle SchoolGrades: 6-8Distance: 1.1 mi
- 6/10Apple Valley Senior High SchoolGrades: 9-12Distance: 2.1 mi


Get pre-qualified for a loan
At Zillow Home Loans, we can pre-qualify you in as little as 5 minutes with no impact to your credit score.An equal housing lender. NMLS #10287.
- Minnesota
- Dakota County
- Lakeville
- 55044
- 16360 Harvard Dr
Nearby cities
Nearby zip codes
Other Lakeville Topics
