Skip main navigation
Off market
  • $404,500

    16360 SE 84th Ter, Summerfield, FL 34491

    3beds
    2,187sqft
    Single Family Residence
    Built in 2015
    9,583 Square Feet Lot
    $404,500 Zestimate®
    $185/sqft
    $3,340 Estimated rent

    Home value

    $404,500

    $380,000 - $429,000

    $3,340/mo

    Zestimate® history
    Loading
    Loading...

    Owner options

    List your home for rent

    $3,340/mo

    Rent Zestimate®

    Find your next renter with Zillow Rental Manager. Plus, with online applications, you can quickly screen prospective tenants – for free.

    Learn more

    $3,340/mo

    Rent Zestimate®

    Refinance and save

    $2,727/mo

    Est. payment

    Refinancing to a lower rate could help reduce your monthly payments and save thousands over the life of the loan.

    See today's rates

    $2,727/mo

    Est. payment

    Explore your selling options

    Work with a Zillow partner agent

    Leverage their expertise and Zillow's premium Showcase listings to get your home seen by more buyers.

    Get started

    List with your own agent

    Get your home in front of millions of buyers by listing it on Zillow.

    Learn how to do it

    Sell it yourself

    Take full control of how buyers see your home on Zillow by listing For Sale by Owner (FSBO).

    List your home

    What's special

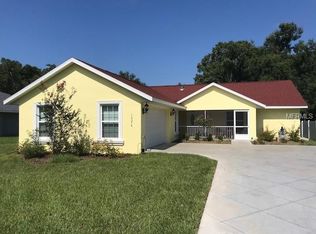
    Stunning from top to bottom! This amazing 2015 built pool home in Orange Blossom Hills is located within walking or golf cart distance to The Villages. Make a splash with this self-cleaning and stunning pool that has plenty of space for entertaining in the oversized pool deck area. There's enough space for a dining and outdoor living area in the screen enclosure! Custom features can be found throughout this entire home. You are greeted with a custom cut concrete driveway, rain gutters and cozy front porch that is perfect for rocking chairs. The entire backyard is fenced and very spacious. The inside of this home will truly blow you away starting with the custom laid Travertine flooring and the spacious open floorplan. The kitchen has a convenient center island and offers gorgeous granite tops, custom stone backsplash, an abundance of cabinetry with a pull out pantry system, stainless steel appliances, double pot-rack lighting, and opens beautifully to the large living room. From the living room, you can easily access the pool and outdoor entertaining area through the convenient sliders. Enjoy a Master bedroom with double walk in closets, sliders to the pool, and an en-suite bathroom that will blow you away! The custom walk -thru shower has double shower heads and features a center jetted garden tub. There are two separate vanities and the larger vanity offers plenty of storage. The split bedroom plan has the guest bedrooms sharing a custom tiled bathroom with travertine walls in the shower and both have brand new top of the line carpet with waterproof padding. This floorplan flows nicely and the finishes are top notch. Why build when you can move right in to this stunning home? Don't miss this opportunity.

    This property is off market, which means it's not currently listed for sale or rent on Zillow. This may be different from what's available on other websites or public sources.

    Originating MLS: Lake and Sumter

    Facts & features

    Interior

    Bedrooms & bathrooms
    • Bedrooms: 3
    • Bathrooms: 2
    • Full bathrooms: 2
    Heating
    • Forced air, Heat pump, Electric
    Cooling
    • Central
    Appliances
    • Included: Dishwasher, Garbage disposal, Microwave, Range / Oven, Refrigerator
    Features
    • Ceiling Fans(s), Walk-In Closet(s), Solid Surface Counters, Vaulted Ceiling(s)
    • Flooring: Tile, Carpet
    • Basement: None
    • Has fireplace: No
    Interior area
    • Total interior livable area: 2,187 sqft

    Property

    Parking
    • Total spaces: 2
    • Parking features: Garage - Attached
    Features
    • Levels: One
    • Patio & porch: Screened, Covered, Front Porch, Rear Porch
    • Exterior features: Stucco, Cement / Concrete
    • Pool features: Gunite, In Ground, Screen Enclosure, Self Cleaning
    • Has spa: Yes
    • Fencing: Vinyl
    Lot
    • Size: 9,583 Square Feet
    • Dimensions: 75x125
    • Features: Street Paved
    • Residential vegetation: Mature Landscaping
    Details
    • Parcel number: 4703036056
    • Zoning: R1

    Construction

    Type & style
    • Home type: SingleFamily
    • Architectural style: Ranch
    • Property subtype: Single Family Residence
    Materials
    • Concrete Block
    • Foundation: Slab
    • Roof: Composition
    Condition
    • Year built: 2015

    Utilities & green energy

    • Sewer: Septic Tank
    • Water: Well
    • Utilities for property: Electricity Connected, Cable Available

    Community & HOA

    Community
    • Subdivision: ORANGE BLOSSOM HILLS UN 03
    Location
    • Region: Summerfield

    Financial & listing details

    • Price per square foot: $185/sqft
    • Tax assessed value: $310,656
    • Annual tax amount: $4,984
    • Listing terms: Cash, Conventional, FHA, VA Loan, USDA Loan
    • Ownership: Fee Simple

    Price history

    DateEventPrice
    12/23/2020Sold$330,000-2.7%$151/sqft
    Source: Public Record Report a problem
    10/20/2020Pending sale$339,000$155/sqft
    Source: MORRIS REALTY AND INVESTMENTS #G5034710 Report a problem
    10/14/2020Listed for sale$339,000+24.4%$155/sqft
    Source: MORRIS REALTY AND INVESTMENTS #G5034710 Report a problem
    3/28/2018Sold$272,500$125/sqft
    Source: Public Record Report a problem
    2/13/2018Pending sale$272,500$125/sqft
    Source: FOXFIRE REALTY - HWY 441 #530520 Report a problem
    1/26/2018Price change$272,500+1.1%$125/sqft
    Source: Ocala #522278 Report a problem
    12/2/2017Price change$269,500-3.6%$123/sqft
    Source: Ocala #522278 Report a problem
    10/31/2017Price change$279,500-1.8%$128/sqft
    Source: Ocala #522278 Report a problem
    10/3/2017Price change$284,500-1.9%$130/sqft
    Source: Ocala #522278 Report a problem
    7/30/2017Listed for sale$289,900+32%$133/sqft
    Source: KELLER WILLIAMS CORNERSTONE RL #G4845552 Report a problem
    2/4/2015Sold$219,600$100/sqft
    Source: Public Record Report a problem

    Public tax history

    YearProperty taxesTax assessment
    2024$4,984 +4.5%$292,232 +10%
    2023$4,770 +9%$265,665 +10%
    2022$4,376 +12.3%$241,514 +10%
    2021$3,897 $219,558
    Find assessor info on the county website

    Neighborhood: 34491

    Nearby schools

    GreatSchools rating
    Schools provided by the listing agent
    • Elementary: Harbour View Elementary School
    • Middle: Lake Weir Middle School
    • High: Lake Weir High School

    Source: The MLS. This data may not be complete. We recommend contacting the local school district to confirm school assignments for this home.

    Get a cash offer in 3 minutes
    Find out how much your home could sell for in as little as 3 minutes with a no-obligation cash offer.
    Estimated market value
    $404,500
    Get a cash offer in 3 minutes
    Find out how much your home could sell for in as little as 3 minutes with a no-obligation cash offer.
    Estimated market value
    $404,500