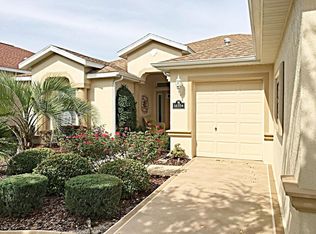
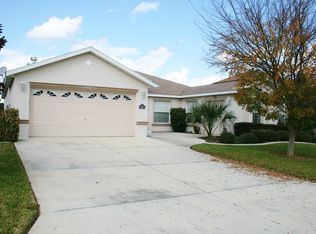
BUILT FOR CONVENIENCE- Designed for added Storage. Floor plan modified from original layout. Oversized Garage extended 4'. Home too many upgrades to list therefore a copy is made available either at home or from Realtor. TOTAL ELECTRIC. Dual zone HVAC utilizes sensors, thermostats & ducting dampeners to control temps. Course Frontage w/ Northern exposure off extended Lanai. View of 7th Green & 8th Tee box. SPLIT Floor Plan. Notable Kitchen features: Pull outs, Crown Molding Cabinets, Ceramic Cook top, WALL OVEN/Convection, Dual Pantry's, Corian Counter Tops & upgraded appliances. Baths: Heat lamps w/timers, comfort height toilets. Solar/Water resistant window shades in master bath, Custom Hunter Douglas window treatments. Exterior painted in 2013 CENTRAL VACUUM. Smoke & Animal Free
This property is not currently displayed as for sale or rent on Zillow. This may be different from what's on other websites or public sources.