Skip main navigation
Sold for $250,000
  • $250,000

    16360 SW 15th Ct, Ocala, FL 34473

    2beds
    1,643sqft
    Single Family Residence
    Built in 2012
    7,405 Square Feet Lot
    $244,400 Zestimate®
    $152/sqft
    $1,657 Estimated rent

    Home value

    $244,400

    $218,000 - $274,000

    $1,657/mo

    Zestimate® history
    Loading
    Loading...

    Owner options

    List your home for rent

    $1,657/mo

    Rent Zestimate®

    Find your next renter with Zillow Rental Manager. Plus, with online applications, you can quickly screen prospective tenants – for free.

    Learn more

    $1,657/mo

    Rent Zestimate®

    Refinance and save

    $2,134/mo

    Est. payment

    Refinancing to a lower rate could help reduce your monthly payments and save thousands over the life of the loan.

    See today's rates

    $2,134/mo

    Est. payment

    Explore your selling options

    Work with a Zillow partner agent

    Leverage their expertise and Zillow's premium Showcase listings to get your home seen by more buyers.

    Get started

    List with your own agent

    Get your home in front of millions of buyers by listing it on Zillow.

    Learn how to do it

    Sell it yourself

    Take full control of how buyers see your home on Zillow by listing For Sale by Owner (FSBO).

    List your home

    What's special

    Solid surface countersPrivate backyardNewly enclosed lanaiPaver patioWhole house water softenerTimed irrigation systemSolid wood cabinets
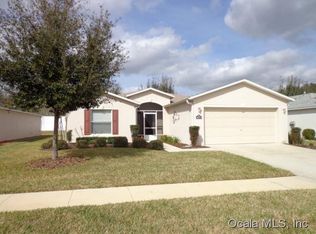
    Discover the active luxury 55+ community lifestyle in Beautiful and Friendly SummerGlen. This wonderfully maintained 2 Bedroom, 2 Bathroom home with a bonus flex room is close to shopping, restaurants and major transportation routes. Home has a private backyard, paver patio and timed irrigation system. New features include new luxury vinyl flooring, a newly enclosed lanai, "instant on" water heater, New A/C system, Newer Upgraded Hurricane impact windows throughout and lightning rods installed for safety and peace of mind. The 2nd bedroom and bathroom can easily be converted into a suite by installing a door to the small hallway. The Flex room can be an office or TV room or easily convert to a third bedroom with a simple closet addition. The Kitchen has a pantry, Stainless Steel Appliances, solid surface counters, solid wood cabinets and a whole house water softener. The Garage is painted with a slip-resistant coating and the driveway has an attractive compass painting. Enjoy access to the community pool, perfect for cooling off on hot summer days and socializing with neighbors. And you can take advantage of all the other amenities like the well-maintained golf course, Exercise room, Pickleball and Tennis Court, Softball Field, Library, RV parking, dog park, just to name a few. Cable, Lawn, and Garbage Service are included with the HOA, ensuring that you can relax and enjoy your home without any additional worries. Ready and waiting for your touches and enjoyment!

    Zillow last checked:

    Listing updated:

    Listing Provided by:

    Carolyn Biddle 954-448-2259,

    CLEAR CHOICE REAL ESTATE 352-533-8586,

    Mark Wisniewski 954-292-9886,

    CLEAR CHOICE REAL ESTATE

    Bought with:

    Shane Sellers, 3630248

    NEXT GENERATION REALTY OF MARION COUNTY

    Source: Stellar MLS,MLS#: G5086603MLS LogoOriginating MLS: Lake and Sumter

    Facts & features

    Interior

    Bedrooms & bathrooms
    • Bedrooms: 2
    • Bathrooms: 2
    • Full bathrooms: 2
    Primary bedroom
    • Features: En Suite Bathroom, Walk-In Closet(s)
    • Level: First
    • Area: 168 Square Feet
    • Dimensions: 12x14
    Bathroom 1
    • Features: Exhaust Fan, Single Vanity, Tub With Shower
    • Level: First
    • Area: 63 Square Feet
    • Dimensions: 9x7
    Kitchen
    • Features: Pantry, Exhaust Fan
    • Level: First
    • Area: 88 Square Feet
    • Dimensions: 8x11
    Living room
    • Level: First
    • Area: 216 Square Feet
    • Dimensions: 18x12
    Heating
    • Central, Electric, Heat Pump
    Cooling
    • Central Air
    Appliances
    • Included: Oven, Dishwasher, Disposal, Electric Water Heater, Range, Range Hood, Refrigerator, Water Softener
    • Laundry: Electric Dryer Hookup, Inside, Laundry Room, Other, Washer Hookup
    Features
    • Cathedral Ceiling(s), Ceiling Fan(s), Eating Space In Kitchen, L Dining, Open Floorplan, Primary Bedroom Main Floor, Solid Surface Counters, Solid Wood Cabinets
    • Flooring: Carpet, Luxury Vinyl
    • Doors: French Doors, Sliding Doors
    • Windows: Storm Window(s), Insulated Windows, Hurricane Shutters/Windows
    • Has fireplace: No
    Interior area
    • Total structure area: 2,151
    • Total interior livable area: 1,643 sqft

    Property

    Parking
    • Total spaces: 2
    • Parking features: Driveway, Garage Door Opener
    • Attached garage spaces: 2
    • Has uncovered spaces: Yes
    • Details: Garage Dimensions: 20X23
    Features
    • Levels: One
    • Stories: 1
    • Patio & porch: Covered, Enclosed, Patio, Rear Porch
    • Exterior features: Rain Gutters, Sidewalk
    Lot
    • Size: 7,405 sqft
    • Dimensions: 60 x 120
    • Features: In County, Level, Near Golf Course, Sidewalk
    Details
    • Parcel number: 4464600846
    • Zoning: PUD
    • Special conditions: None

    Construction

    Type & style
    • Home type: SingleFamily
    • Architectural style: Other
    • Property subtype: Single Family Residence
    Materials
    • Block, Stucco
    • Foundation: Slab
    • Roof: Shingle
    Condition
    • Completed
    • New construction: No
    • Year built: 2012

    Utilities & green energy

    • Sewer: Public Sewer
    • Water: Public, See Remarks
    • Utilities for property: Cable Connected, Electricity Connected, Public, Sewer Connected, Sprinkler Meter, Street Lights, Underground Utilities, Water Connected

    Community & neighborhood

    Security
    • Security features: Gated Community, Security Gate, Smoke Detector(s)
    Community
    • Community features: Association Recreation - Owned, Clubhouse, Community Mailbox, Deed Restrictions, Dog Park, Fitness Center, Gated Community - Guard, Golf Carts OK, Golf, Pool, Racquetball, Sidewalks, Tennis Court(s)
    Senior living
    • Senior community: Yes
    Location
    • Region: Ocala
    • Subdivision: SUMMERGLEN PH 6A

    HOA & financial

    HOA
    • Has HOA: Yes
    • HOA fee: $345 monthly
    • Amenities included: Basketball Court, Cable TV, Clubhouse, Fence Restrictions, Fitness Center, Gated, Golf Course, Maintenance, Pickleball Court(s), Playground, Pool, Recreation Facilities, Tennis Court(s)
    • Services included: Cable TV, Community Pool, Internet, Maintenance Grounds, Manager, Pool Maintenance, Private Road, Recreational Facilities
    • Association name: First Service / Joni
    • Association phone: 352-245-0432
    Other fees
    • Pet fee: $0 monthly
    Other financial information
    • Total actual rent: 0

    Other

    Other facts
    • Listing terms: Cash,Conventional,FHA,VA Loan
    • Ownership: Fee Simple
    • Road surface type: Paved, Asphalt

    Price history

    DateEventPrice
    7/31/2025Sold$250,000$152/sqft
    Source: Stellar MLS #G5086603 Report a problem
    4/29/2025Pending sale$250,000$152/sqft
    Source: Stellar MLS #G5086603 Report a problem
    3/31/2025Price change$250,000-3.8%$152/sqft
    Source: Stellar MLS #G5086603 Report a problem
    3/27/2025Price change$260,000-1.9%$158/sqft
    Source: Stellar MLS #G5086603 Report a problem
    3/7/2025Price change$265,000+3.9%$161/sqft
    Source: Stellar MLS #G5086603 Report a problem
    2/25/2025Price change$255,000-1.9%$155/sqft
    Source: Stellar MLS #G5086603 Report a problem
    2/13/2025Price change$260,000-3%$158/sqft
    Source: Stellar MLS #G5086603 Report a problem
    2/12/2025Price change$268,000-0.7%$163/sqft
    Source: Stellar MLS #G5086603 Report a problem
    1/15/2025Price change$270,000-1.8%$164/sqft
    Source: Stellar MLS #G5086603 Report a problem
    12/30/2024Price change$275,000-0.7%$167/sqft
    Source: Stellar MLS #G5086603 Report a problem
    12/16/2024Price change$277,000-0.7%$169/sqft
    Source: Stellar MLS #G5086603 Report a problem
    12/9/2024Price change$279,000-0.4%$170/sqft
    Source: Stellar MLS #G5086603 Report a problem
    11/20/2024Price change$280,000-1.7%$170/sqft
    Source: Stellar MLS #G5086603 Report a problem
    9/5/2024Listed for sale$284,900$173/sqft
    Source: Stellar MLS #G5086603 Report a problem
    7/11/2024Listing removed$284,900$173/sqft
    Source: Stellar MLS #G5081595 Report a problem
    4/30/2024Listed for sale$284,900+5.9%$173/sqft
    Source: Stellar MLS #G5081595 Report a problem
    4/27/2023Sold$269,000-0.3%$164/sqft
    Source: Public Record Report a problem
    3/27/2023Pending sale$269,900$164/sqft
    Source: Stellar MLS #OM654857 Report a problem
    3/16/2023Listed for sale$269,900+74.9%$164/sqft
    Source: Stellar MLS #OM654857 Report a problem
    3/9/2012Sold$154,300$94/sqft
    Source: Public Record Report a problem

    Public tax history

    YearProperty taxesTax assessment
    2024$1,428 -30.8%$111,920 -28.5%
    2023$2,064 -0.2%$156,602 +3%
    2022$2,070 +0.3%$152,041 +3%
    2021$2,063 +0.5%$147,613 +1.4%
    2020$2,053 +1.7%$145,575 +2.3%
    2019$2,020 $142,302 +1.9%
    2018$2,020 +7.4%$139,649 +2.1%
    2017$1,881 -1.8%$136,777 +2.1%
    2016$1,915 $133,964 -2.1%
    2015$1,915 +6.3%$136,864 +0.8%
    2014$1,802 -21.3%$135,778 +4.6%
    2013$2,289 $129,858 +230.2%
    2009-- $39,328

    Find assessor info on the county website

    Neighborhood: 34473

    Nearby schools

    GreatSchools rating
    Get a cash offer in 3 minutes
    Find out how much your home could sell for in as little as 3 minutes with a no-obligation cash offer.
    Estimated market value
    $244,400
    Get a cash offer in 3 minutes
    Find out how much your home could sell for in as little as 3 minutes with a no-obligation cash offer.
    Estimated market value
    $244,400