Skip main navigation
For sale
  • Price cut: $10K (6/26)
    $560,000

    16360 University Dr, Forney, TX 75126

    4beds
    3,414sqft
    : 
    Loading
    Get pre-qualified
    Single Family Residence
    Built in 2002
    2.11 Acres Lot
    $552,500 Zestimate®
    $164/sqft
    $-- HOA

    What's special

    Oversized three-car garagePrivate bedroom separationPeaceful country settingGas cooktopDouble wall ovensFunctional floorplanGenerous prep space
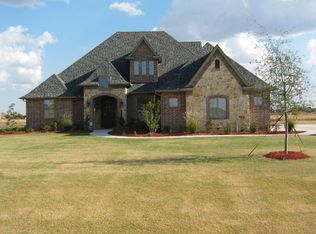
    MOTIVATED SELLERS! Ask about 4.99% interest rate with a 2-1 Buydown opportunity on this rare 2+ acre one-story property in Forney offers space, flexibility, and long-term potential near major shopping and dining. This thoughtfully designed 4-bedroom, 3-bath home provides 3,414 square feet of true single-level living in a peaceful country setting just minutes from Costco, H-E-B, and everyday amenities, with an easy commute to downtown Dallas. Situated on over 2 acres of land with no HOA, the property offers more space and versatility than typical homes in the area, with room for outdoor living, recreation, and future customization close to Forney’s expanding retail corridor. Designed for comfortable one-story living, the functional floorplan features private bedroom separation, a dedicated office with double doors, and laundry access from the primary closet. The open-concept living area includes a spacious family room with fireplace flowing into the kitchen with custom wood cabinetry, double wall ovens, gas cooktop, and generous prep space. A rare walk-up attic with staircase and door access provides excellent storage and flexibility. The home is well-maintained and move-in ready, offering a solid foundation for buyers to personalize over time. The outdoor space sets this property apart, with room to design a custom backyard retreat while maintaining privacy. The 25x50 workshop with electricity offers versatility for hobbies, storage, or business use. A long driveway allows ample parking, including RVs and trailers, along with an oversized three-car garage. Updates include roof (2022), water heater (2023), and HVAC (July 2025). With limited availability of acreage properties offering this level of space and convenience, this is an opportunity buyers will want to explore. *2-1 Buydown with preferred lender*
    123 days
    |
    613
    |
    34
    |

    Zillow last checked:

    Listing updated:

    Listed by:

    Rhonda Smith 0761483 972-800-2264,

    Monument Realty 214-705-7827

    Source: NTREIS,MLS#: 21197343

    Loading...

      Facts & features

      Interior

      Bedrooms & bathrooms
      • Bedrooms: 4
      • Bathrooms: 3
      • Full bathrooms: 3
      Primary bedroom
      • Level: First
      • Dimensions: 17 x 15
      Bedroom
      • Level: First
      • Dimensions: 15 x 12
      Bedroom
      • Level: First
      • Dimensions: 12 x 10
      Bedroom
      • Level: First
      • Dimensions: 12 x 11
      Breakfast room nook
      • Level: First
      • Dimensions: 10 x 9
      Kitchen
      • Features: Built-in Features, Pantry
      • Level: First
      • Dimensions: 18 x 11
      Living room
      • Features: Fireplace
      • Level: First
      • Dimensions: 19 x 17
      Office
      • Level: First
      • Dimensions: 10 x 10
      Sunroom
      • Level: First
      • Dimensions: 27 x 11
      Heating
      • Central, Electric, Fireplace(s)
      Cooling
      • Central Air, Ceiling Fan(s), Electric
      Appliances
      • Included: Double Oven, Dishwasher, Gas Cooktop, Gas Water Heater
      Features
      • High Speed Internet, Open Floorplan, Cable TV
      • Flooring: Ceramic Tile, Hardwood
      • Has basement: No
      • Number of fireplaces: 1
      • Fireplace features: Gas Starter, Masonry, Wood Burning
      Interior area
      • Total interior livable area: 3,414 sqft
      Video & virtual tour

      Property

      Parking
      • Total spaces: 3
      • Parking features: Additional Parking, Garage, Garage Faces Side, Boat, RV Access/Parking
      • Attached garage spaces: 3
      Features
      • Levels: One
      • Stories: 1
      • Patio & porch: Covered
      • Exterior features: Rain Gutters
      • Pool features: None
      • Fencing: Wood
      Lot
      • Size: 2.11 Acres
      • Features: Acreage, Landscaped, Many Trees
      Details
      • Additional structures: Workshop
      • Parcel number: 56859

      Construction

      Type & style
      • Home type: SingleFamily
      • Architectural style: Ranch,Detached
      • Property subtype: Single Family Residence
      Materials
      • Brick
      • Foundation: Slab
      Condition
      • Year built: 2002

      Utilities & green energy

      • Sewer: Septic Tank
      • Utilities for property: Septic Available, Cable Available

      Community & HOA

      Community
      • Security: Security System Owned, Carbon Monoxide Detector(s), Smoke Detector(s)
      • Subdivision: Ruth Peckum
      HOA
      • Has HOA: No
      Location
      • Region: Forney

      Financial & listing details

      • Price per square foot: $164/sqft
      • Tax assessed value: $611,400
      • Annual tax amount: $10,665
      • Date on market: 3/5/2026
      • Cumulative days on market: 124 days
      • Listing terms: Cash,Conventional,FHA,VA Loan
      • Exclusions: All tvs, antique wall cabinet in primary bath, freezer in laundry room and garage, refrigerator, washer and dryer

        Estimated market value

        $552,500

        $525,000 - $580,000

        $3,694/mo

        Price history

        DateEventPrice
        6/26/2026Price change$560,000-1.8%$164/sqft
        Source: NTREIS #21197343 Report a problem
        4/2/2026Price change$570,000-1.7%$167/sqft
        Source: NTREIS #21197343 Report a problem
        3/5/2026Listed for sale$580,000-1.7%$170/sqft
        Source: NTREIS #21197343 Report a problem
        12/9/2025Listing removed$590,000$173/sqft
        Source: NTREIS #21025655 Report a problem
        11/7/2025Price change$590,000-0.8%$173/sqft
        Source: NTREIS #21025655 Report a problem
        10/14/2025Price change$594,900-0.8%$174/sqft
        Source: NTREIS #21025655 Report a problem
        8/8/2025Listed for sale$599,900+20%$176/sqft
        Source: NTREIS #21025655 Report a problem
        10/21/2022Sold--
        Source: NTREIS #20062954 Report a problem
        9/24/2022Pending sale$499,999$146/sqft
        Source: NTREIS #20062954 Report a problem
        9/18/2022Contingent$499,999$146/sqft
        Source: NTREIS #20062954 Report a problem
        9/15/2022Listed for sale$499,999$146/sqft
        Source: NTREIS #20062954 Report a problem
        9/13/2022Contingent$499,999$146/sqft
        Source: NTREIS #20062954 Report a problem
        9/9/2022Listed for sale$499,999-37.5%$146/sqft
        Source: NTREIS #20062954 Report a problem
        9/2/2022Contingent$799,999$234/sqft
        Source: NTREIS #20062954 Report a problem
        8/13/2022Price change$799,999-5.9%$234/sqft
        Source: NTREIS #20062954 Report a problem
        8/3/2022Price change$849,999-5.6%$249/sqft
        Source: NTREIS #20062954 Report a problem
        6/26/2022Price change$899,999-10%$264/sqft
        Source: NTREIS #20062954 Report a problem
        6/17/2022Price change$999,999-23.1%$293/sqft
        Source: NTREIS #20062954 Report a problem
        5/20/2022Listed for sale$1,300,000+584.2%$381/sqft
        Source: NTREIS #20062954 Report a problem
        1/10/2013Sold--
        Source: Agent Provided Report a problem
        9/10/2012Listing removed$190,000$56/sqft
        Source: Epps Realty, LLC #11690859 Report a problem
        8/22/2012Listed for sale$190,000$56/sqft
        Source: Epps Realty, LLC #11690859 Report a problem
        3/4/2012Listing removed$190,000$56/sqft
        Source: Epps Realty, LLC #11690859 Report a problem
        2/25/2012Listed for sale$190,000$56/sqft
        Source: Epps Realty, LLC #11690859 Report a problem
        1/19/2012Listing removed$190,000$56/sqft
        Source: Epps Realty, LLC #11690859 Report a problem
        12/1/2011Listed for sale$190,000-49.3%$56/sqft
        Source: Epps Realty, LLC #11690859 Report a problem
        6/3/2008Listing removed$374,900$110/sqft
        Source: Coldwell Banker** #10785484 Report a problem

        Public tax history

        YearProperty taxesTax assessment
        2025$8,054 -12.2%$611,400 +0.3%
        2024$9,168 -4.8%$609,529 -4.5%
        2023$9,626 +14.1%$638,492 +28.4%
        2022$8,439 +80.1%$497,351 -2.8%
        2021$4,685 +7.7%$511,457 +20.5%
        2020$4,349 $424,546 +58.7%
        2019-- $267,545 +8%
        2018$3,548 $247,617 +0.9%
        2017$3,548 +11.1%$245,420 +10.2%
        2016$3,193 +5.2%$222,650 +12.4%
        2015$3,036 $198,060 -0.7%
        2014$3,036 $199,520 -0.7%
        2013-- $200,980 -30.5%
        2012-- $289,210 -13.6%
        2011-- $334,570 -0.7%
        2010-- $336,920 -0.7%
        2009-- $339,250 -2.8%
        2008-- $349,150 +0.1%
        2007-- $348,830 +5.5%
        2006-- $330,680 -4.8%
        2005-- $347,500 -0.3%
        2004-- $348,400

        Find assessor info on the county website

        Monthly payment

        Est. payment

        Payment breakdown

        Explore the cost of this home by adjusting the details. Changes won't be saved.
        All calculations are estimates and provided by Zillow, Inc. for informational purposes only. Actual amounts may vary.
        HOA fees may include property taxes on listings classified as Co-Ops. Contact the listing agent and/or owner for fee details.
        Mortgage interest rates are dependent on a number of factors, including credit score, down payment, and repayment length. Interest rate data provided by Zillow Group Marketplace, Inc. as of 1/1/1970 from various mortgage lenders with which we have lead or other similar arrangements; the Estimated Payment is an average of those rates.
        See how much you could borrow to make a competitive offer.

        Climate risks

        Neighborhood: 75126

        Getting around

        0 / 100
        Car-Dependent
        28 / 100
        Somewhat Bikeable

        Nearby schools

        GreatSchools rating
        Schools provided by the listing agent
        • Elementary: Griffin
        • Middle: Jackson
        • High: North Forney
        • District: Forney ISD

        Source: NTREIS. This data may not be complete. We recommend contacting the local school district to confirm school assignments for this home.

        A local agent can set up tours, give advice and negotiate with sellers.

        Browse local experts

        Similar homes

        Skip to the end of the carouselSkip to the beginning of the carousel