Wake up to peaceful lakefront views in this beautifully designed home, all while enjoying an easy commute to Mayport, Kings Bay, and NAS Jax. From the moment you arrive, the curb appeal sets the tone for what's inside with spacious living, timeless design, and a layout built for both comfort and functionality.
As you step through the entrance, you're welcomed by a dedicated office and a separate formal dining room, creating the perfect setup for entertaining or flexible everyday living.
The open concept floor plan makes gathering effortless, with a stunning island kitchen at the heart of the home. Highlights include granite countertops, a subway tile backsplash, GE stainless steel appliances, 42 inch cabinetry, and an oversized walk in pantry with ample storage. Step outside to your own private backyard retreat, complete with a screened in pool, separate hot tub, paver deck, and fire pit, all perfectly positioned to take in the serene water views. Whether you're starting your morning or winding down in the evening, this space was made to be enjoyed year round.
Downstairs, a full bath and a spacious room with direct backyard access offer incredible flexibility and can easily function as a guest suite, bonus room, or game room as it is currently used.
Upstairs, you'll find a large loft, a spacious primary suite featuring a spa like bath and two oversized walk in closets, along with three additional bedrooms, each with their own walk in closet, plus two full bathrooms and a convenient laundry room.
Built by Providence Homes and Energy Star rated, this home offers not only beauty but efficiency and long term savings.
Closed
$525,000
16361 MAGNOLIA GROVE Way, Jacksonville, FL 32218
5beds
3,513sqft
Single Family Residence
Built in 2014
8,276 Square Feet Lot
$524,200 Zestimate®
$149/sqft
$3,482 Estimated rent
Home value
$524,200
$498,000 - $550,000
$3,482/mo
Zestimate® history
Owner options
List your home for rent
$3,482/mo
Rent Zestimate®
Find your next renter with Zillow Rental Manager. Plus, with online applications, you can quickly screen prospective tenants – for free.
$3,482/mo
Rent Zestimate®
Refinance and save
$3,690/mo
Est. payment
Refinancing to a lower rate could help reduce your monthly payments and save thousands over the life of the loan.
$3,690/mo
Est. payment
Explore your selling options
Work with a Zillow partner agent
Leverage their expertise and Zillow's premium Showcase listings to get your home seen by more buyers.
Get startedList with your own agent
Get your home in front of millions of buyers by listing it on Zillow.
Learn how to do itSell it yourself
Take full control of how buyers see your home on Zillow by listing For Sale by Owner (FSBO).
List your homeWhat's special
Large loftStunning island kitchenDedicated officeGranite countertopsSeparate hot tubPaver deckScreened in pool
Zillow last checked:
Listing updated:
Listed by:
AMANDA KENT KINARD 904-238-5905,
MOMENTUM REALTY 904-903-1558
Bought with:
FELICITAS CARTER, 3245330
KELLER WILLIAMS FIRST COAST REALTY
Source: realMLS,MLS#: 2140413
Facts & features
Interior
Bedrooms & bathrooms
- Bedrooms: 5
- Bathrooms: 4
- Full bathrooms: 4
Heating
- Central
Cooling
- Central Air
Appliances
- Included: Dishwasher, Disposal, Dryer, Electric Range, Electric Water Heater, Ice Maker, Microwave, Refrigerator, Washer
- Laundry: Electric Dryer Hookup, In Unit, Upper Level, Washer Hookup
Features
- Breakfast Bar, Ceiling Fan(s), His and Hers Closets, Kitchen Island, Open Floorplan, Pantry, Primary Bathroom -Tub with Separate Shower, Walk-In Closet(s)
- Flooring: Carpet, Tile
Interior area
- Total interior livable area: 3,513 sqft
Property
Parking
- Total spaces: 2
- Parking features: Garage
- Garage spaces: 2
Features
- Stories: 2
- Patio & porch: Covered, Front Porch, Screened
- Exterior features: Fire Pit
- Pool features: In Ground, Screen Enclosure
- Fencing: Back Yard
- Has view: Yes
- View description: Lake, Pond
- Has water view: Yes
- Water view: Lake,Pond
- Waterfront features: Pond
Lot
- Size: 8,276 Square Feet
Details
- Additional structures: Shed(s)
- Parcel number: 1080951220
Construction
Type & style
- Home type: SingleFamily
- Property subtype: Single Family Residence
Condition
- New construction: No
- Year built: 2014
Utilities & green energy
- Water: Public
- Utilities for property: Cable Available
Green energy
- Energy efficient items: Doors, Windows
Community & HOA
Community
- Subdivision: Yellow Bluff Hideaway
HOA
- Has HOA: Yes
- Amenities included: Pool, Basketball Court, Children's Pool, Clubhouse, Fitness Center, Jogging Path, Playground, Tennis Court(s)
- HOA fee: $75 annually
Location
- Region: Jacksonville
Financial & listing details
- Price per square foot: $149/sqft
- Tax assessed value: $450,458
- Annual tax amount: $7,863
- Date on market: 4/16/2026
- Listing terms: Cash,Conventional,FHA,VA Loan
Price history
| Date | Event | Price |
|---|---|---|
| 6/1/2026 | Sold | $525,000$149/sqft |
Source:  realMLS #2140413 Report a problem realMLS #2140413 Report a problem | ||
| 4/21/2026 | Pending sale | $525,000$149/sqft |
Source: realMLS #2140413 Report a problem | ||
| 4/16/2026 | Listed for sale | $525,000+51.5%$149/sqft |
Source: realMLS #2140413 Report a problem | ||
| 7/15/2019 | Sold | $346,600-0.9%$99/sqft |
Source: Public Record Report a problem | ||
| 6/7/2019 | Pending sale | $349,900$100/sqft |
Source: ERA Davis & Linn #995991 Report a problem | ||
| 5/19/2019 | Listed for sale | $349,900+5.2%$100/sqft |
Source: ERA Davis & Linn #995991 Report a problem | ||
| 12/19/2017 | Sold | $332,500-2.2%$95/sqft |
Source: realMLS #902504 Report a problem | ||
| 11/18/2017 | Pending sale | $339,900$97/sqft |
Source: ST JOHNS REALTY GROUP, INC. #902504 Report a problem | ||
| 10/13/2017 | Price change | $339,900-2.9%$97/sqft |
Source: ST JOHNS REALTY GROUP, INC. #902504 Report a problem | ||
| 9/27/2017 | Listed for sale | $349,900+21%$100/sqft |
Source: ST JOHNS REALTY GROUP, INC. #902504 Report a problem | ||
| 10/13/2014 | Sold | $289,200$82/sqft |
Source: Public Record Report a problem | ||
Public tax history
| Year | Property taxes | Tax assessment |
|---|---|---|
| 2024 | $7,555 +3.7% | $352,697 +3% |
| 2023 | $7,284 +8.4% | $342,425 +3% |
| 2022 | $6,722 +15.7% | $332,452 +19.3% |
| 2021 | $5,808 +2.4% | $278,619 +1.4% |
| 2020 | $5,671 +0.3% | $274,773 -0.4% |
| 2019 | $5,657 +1% | $275,802 +1.9% |
| 2018 | $5,603 | $270,660 +2.3% |
| 2017 | $5,603 +2.2% | $264,479 +2.1% |
| 2016 | $5,481 +0.4% | $259,040 +0.7% |
| 2015 | $5,460 -0.9% | $257,240 +635% |
| 2014 | $5,512 | $35,000 |
| 2013 | -- | $35,000 +16.7% |
| 2012 | -- | $30,000 |
| 2011 | -- | $30,000 +100% |
| 2010 | -- | $15,000 |
| 2009 | -- | $15,000 |
Find assessor info on the county website
Neighborhood: Pecan Park
Nearby homes
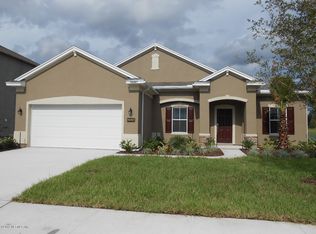
- $387,4004 bd2 ba2.4k sqft16367 Magnolia Grove Rd #8, Jacksonville, FL --Off Market
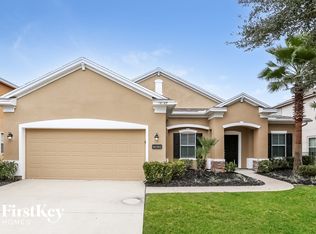
- $389,9004 bd3 ba2.4k sqft16367 Magnolia Grove Way, Jacksonville, FL 32218Off Market
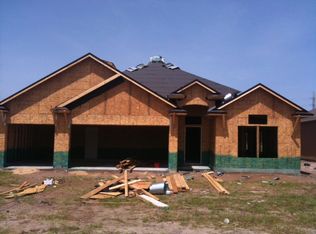
- $473,3005 bd4 ba2.8k sqft16355 Magnolia Grove Way, Jacksonville, FL 32218Off Market
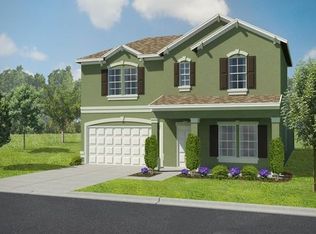
- $427,0004 bd4 ba3.1k sqft16373 Magnolia Grove Way, Jacksonville, FL 32218Off Market
- $432,9005 bd4 ba3.2k sqft16349 Magnolia Grove Way, Jacksonville, FL 32218Off Market
- $484,8005 bd4 ba3.1k sqft16349 Magnolia Grove Rd #11, Jacksonville, FL --Off Market
- $358,8003 bd2 ba2.1k sqft16362 Magnolia Grove Way, Jacksonville, FL 32218Off Market
- $345,4003 bd2 ba2.1k sqft16368 Magnolia Grove Way, Jacksonville, FL 32218Off Market
Nearby schools
GreatSchools rating
- 8/10Oceanway Elementary SchoolGrades: PK-5Distance: 5.5 mi
- 4/10Oceanway SchoolGrades: 6-8Distance: 5.1 mi
- 3/10First Coast High SchoolGrades: 9-12Distance: 4 mi
Get a cash offer in 3 minutes
Find out how much your home could sell for in as little as 3 minutes with a no-obligation cash offer.
Estimated market value
$524,200
Get a cash offer in 3 minutes
Find out how much your home could sell for in as little as 3 minutes with a no-obligation cash offer.
Estimated market value
$524,200
- Florida
- Duval County
- Jacksonville
- 32218
- Pecan Park
- 16361 MAGNOLIA GROVE Way
Nearby cities
Nearby neighborhoods
Nearby zip codes
Other Jacksonville Topics
