Skip main navigation
Sold
  • $615,000

    16361 SW Wildlife Haven Ct, Sherwood, OR 97140

    4beds
    1,736sqft
    Residential, Single Family Residence
    Built in 2000
    0.25 Acres Lot
    $-- Zestimate®
    $354/sqft
    $3,011 Estimated rent

    Home value

    Not available

    Estimated sales range

    Not available

    $3,011/mo

    Zestimate® history
    Loading
    Loading...

    Owner options

    List your home for rent

    $3,011/mo

    Rent Zestimate®

    Find your next renter with Zillow Rental Manager. Plus, with online applications, you can quickly screen prospective tenants – for free.

    Learn more

    $3,011/mo

    Rent Zestimate®

    Refinance and save

    $3,753/mo

    Est. payment

    Refinancing to a lower rate could help reduce your monthly payments and save thousands over the life of the loan.

    See today's rates

    $3,753/mo

    Est. payment

    Explore your selling options

    Work with a Zillow partner agent

    Leverage their expertise and Zillow's premium Showcase listings to get your home seen by more buyers.

    Get started

    List with your own agent

    Get your home in front of millions of buyers by listing it on Zillow.

    Learn how to do it

    Sell it yourself

    Take full control of how buyers see your home on Zillow by listing For Sale by Owner (FSBO).

    List your home

    What's special

    Pass-through dual access drivewayRefreshed covered deckThoughtfully remodeled kitchenWarm inviting layoutAll appliances are included
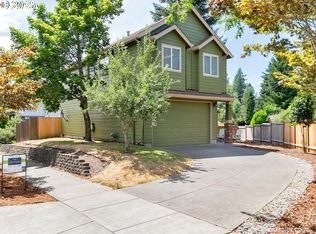
    **Offers Received! Offer deadline: Saturday 6/6 @ 8pm** Welcome to this lovely home; where convenience and tranquility come together in one charming Old Town Sherwood location. Tucked away at the edge of Old Town, this beautifully updated, move-in ready home offers the best of both worlds; walkable access to restaurants, coffee shops, tasting rooms, the Center for the Arts, the library, parks, and top-rated schools, all while feeling like a peaceful retreat surrounded by nature. Inside, you'll find a thoughtfully remodeled kitchen, a spacious primary suite with vaulted ceilings, and a warm, inviting layout. All appliances are included, making your move seamless from day one! Outside, enjoy a refreshed covered deck overlooking a private backyard complete with a grassy play area and an adorable treehouse featuring a trapdoor for endless adventures. Greenspace borders one side of the property, and with no through traffic behind, the setting feels remarkably private and park-like. Just beyond the fence is Stella Olsen Park, offering instant access to walking paths, playgrounds, concerts, movies in the park, and community events. Recent updates provide peace of mind, including a roof that's less than five years old and exterior improvements completed in May 2026, including fresh paint, siding repairs, and new caulking. The pass-through, dual access driveway leads to a beautiful gated area that offers valuable extra parking and can easily transform into a safe, enclosed space for basketball, bikes, scooters, and everyday play. Sellers parked a trailer on the side driveway, easily backed into the driveway from Villa St. No HOA, giving you more freedom and fewer monthly expenses. With a Walk Score and Bike Score of 69, this home makes it easy to enjoy everything Old Town Sherwood has to offer. Connected, convenient, and full of heart—this is a rare opportunity to enjoy one of Sherwood's most desirable lifestyles.

    Zillow last checked:

    Listing updated:

    Listed by:

    Patti Jensen 503-419-7338,

    Premiere Property Group, LLC

    Bought with:

    Julie Tran, 201003063

    Real Broker

    Source: RMLS (OR),MLS#: 762465962MLS Logo

    Facts & features

    Interior

    Bedrooms & bathrooms
    • Bedrooms: 4
    • Bathrooms: 3
    • Full bathrooms: 2
    • Partial bathrooms: 1
    • Main level bathrooms: 1
    Rooms
    • Room types: Bedroom 4, Loft, Bedroom 2, Bedroom 3, Dining Room, Family Room, Kitchen, Living Room, Primary Bedroom
    Primary bedroom
    • Features: Builtin Features, Ensuite, High Ceilings
    • Level: Upper
    • Area: 198
    • Dimensions: 18 x 11
    Bedroom 2
    • Level: Upper
    • Area: 100
    • Dimensions: 10 x 10
    Bedroom 3
    • Level: Upper
    • Area: 100
    • Dimensions: 10 x 10
    Bedroom 4
    • Level: Upper
    • Area: 110
    • Dimensions: 11 x 10
    Dining room
    • Features: Engineered Hardwood
    • Level: Main
    • Area: 48
    • Dimensions: 8 x 6
    Kitchen
    • Features: Builtin Range, Cook Island, Dishwasher, Down Draft, Eat Bar, French Doors, Gas Appliances, Island, Updated Remodeled, Builtin Oven, Engineered Hardwood
    • Level: Main
    • Area: 160
    • Width: 10
    Living room
    • Features: Deck, Fireplace, Updated Remodeled, Engineered Hardwood
    • Level: Main
    • Area: 204
    • Dimensions: 17 x 12
    Heating
    • Forced Air, Fireplace(s)
    Cooling
    • Central Air
    Appliances
    • Included: Built In Oven, Built-In Range, Dishwasher, Disposal, Down Draft, Free-Standing Refrigerator, Gas Appliances, Stainless Steel Appliance(s), Washer/Dryer, Gas Water Heater
    Features
    • Built-in Features, Cook Island, Eat Bar, Kitchen Island, Updated Remodeled, High Ceilings
    • Flooring: Engineered Hardwood, Wall to Wall Carpet
    • Doors: French Doors
    • Windows: Double Pane Windows, Vinyl Frames
    • Basement: Crawl Space
    • Number of fireplaces: 1
    • Fireplace features: Gas
    Interior area
    • Total structure area: 1,736
    • Total interior livable area: 1,736 sqft

    Property

    Parking
    • Total spaces: 2
    • Parking features: Driveway, On Street, RV Access/Parking, Garage Door Opener, Attached
    • Attached garage spaces: 2
    • Has uncovered spaces: Yes
    Features
    • Levels: Two
    • Stories: 2
    • Patio & porch: Covered Patio, Deck, Porch
    • Exterior features: Yard
    • Fencing: Fenced
    • Has view: Yes
    • View description: Creek/Stream, Territorial, Trees/Woods
    • Has water view: Yes
    • Water view: Creek/Stream
    • Waterfront features: Creek
    • Body of water: Cedar Creek
    Lot
    • Size: 0.25 Acres
    • Features: Cul-De-Sac, Level, Private, Seasonal, Sloped, Trees, SqFt 10000 to 14999
    Details
    • Additional structures: RVParking
    • Parcel number: R2090124

    Construction

    Type & style
    • Home type: SingleFamily
    • Architectural style: Traditional
    • Property subtype: Residential, Single Family Residence
    Materials
    • Lap Siding
    • Roof: Composition
    Condition
    • Resale,Updated/Remodeled
    • New construction: No
    • Year built: 2000

    Utilities & green energy

    • Gas: Gas
    • Sewer: Public Sewer
    • Water: Public

    Community & HOA

    Community
    • Subdivision: Old Town Sherwood
    HOA
    • Has HOA: No
    Location
    • Region: Sherwood

    Financial & listing details

    • Price per square foot: $354/sqft
    • Tax assessed value: $580,930
    • Annual tax amount: $5,632
    • Date on market: 6/3/2026
    • Cumulative days on market: 3 days
    • Listing terms: Cash,Conventional,FHA,VA Loan
    • Road surface type: Paved

    Price history

    DateEventPrice
    7/2/2026Sold$615,000+2.5%$354/sqft
    Source: RMLS (OR) #762465962 Report a problem
    6/7/2026Pending sale$599,900$346/sqft
    Source: RMLS (OR) #762465962 Report a problem
    6/4/2026Listed for sale$599,900+115%$346/sqft
    Source: RMLS (OR) #762465962 Report a problem
    9/26/2013Sold$279,000-0.3%$161/sqft
    Source: RMLS (OR) #13210550 Report a problem
    8/17/2013Price change$279,900-1.8%$161/sqft
    Source: Joni knight Realty Group #13210550 Report a problem
    7/31/2013Listed for sale$285,000+78.1%$164/sqft
    Source: Joni knight Realty Group #13210550 Report a problem
    12/28/2000Sold$160,000$92/sqft
    Source: Public Record Report a problem

    Public tax history

    YearProperty taxesTax assessment
    2025$5,633 +3.8%$284,700 +3%
    2024$5,427 +2.4%$276,410 +3%
    2023$5,297 +11.8%$268,360 +3%
    2022$4,739 +1.3%$260,550
    2021$4,678 +1.7%--
    2020$4,601 +1.9%$245,610 +3%
    2019$4,513 +3.1%$238,460
    2018$4,377 $238,460 +11.9%
    2017$4,377 +11.9%$213,090 +3%
    2016$3,912 $206,890 +3%
    2015$3,912 +5.3%$200,870 +3%
    2014$3,717 +3.1%$195,020 +3%
    2013$3,607 +3.7%$189,340 +3%
    2012$3,477 +2.8%$183,830 -32.5%
    2011$3,382 +2.2%$272,450 -2.6%
    2010$3,310 +2.5%$279,720 -3.7%
    2009$3,230 +5.2%$290,550 -11%
    2008$3,070 +0.8%$326,390 -1.1%
    2007$3,047 +19.1%$330,120 +13.1%
    2006$2,559 +0.7%$291,870 +35.7%
    2005$2,542 +1.1%$215,100 +8.4%
    2004$2,515 +1.4%$198,490 +6.2%
    2003$2,481 +1.8%$186,870 +4.5%
    2002$2,437 +0.8%$178,860 +1.3%
    2001$2,417 +267.2%$176,520 +253%
    2000$658 $50,000
    Find assessor info on the county website

    Neighborhood: 97140

    Nearby schools

    GreatSchools rating
    Schools provided by the listing agent
    • Elementary: Hawks View
    • Middle: Sherwood
    • High: Sherwood

    Source: RMLS (OR). This data may not be complete. We recommend contacting the local school district to confirm school assignments for this home.

    Get pre-qualified for a loan
    At Zillow Home Loans, we can pre-qualify you in as little as 5 minutes with no impact to your credit score.

    An equal housing lender. NMLS #10287.