Skip main navigation
Off market
  • $424,600

    16362 N Hawthorne Ln, Mount Vernon, IL 62864

    5beds
    5,720sqft
    SingleFamily
    Built in 1979
    1.29 Acres Lot
    $424,600 Zestimate®
    $74/sqft
    $1,953 Estimated rent

    Home value

    $424,600

    $386,000 - $467,000

    $1,953/mo

    Zestimate® history
    Loading
    Loading...

    Owner options

    List your home for rent

    $1,953/mo

    Rent Zestimate®

    Find your next renter with Zillow Rental Manager. Plus, with online applications, you can quickly screen prospective tenants – for free.

    Learn more

    $1,953/mo

    Rent Zestimate®

    Refinance and save

    $2,941/mo

    Est. payment

    Refinancing to a lower rate could help reduce your monthly payments and save thousands over the life of the loan.

    See today's rates

    $2,941/mo

    Est. payment

    Explore your selling options

    Work with a Zillow partner agent

    Leverage their expertise and Zillow's premium Showcase listings to get your home seen by more buyers.

    Get started

    List with your own agent

    Get your home in front of millions of buyers by listing it on Zillow.

    Learn how to do it

    Sell it yourself

    Take full control of how buyers see your home on Zillow by listing For Sale by Owner (FSBO).

    List your home

    What's special

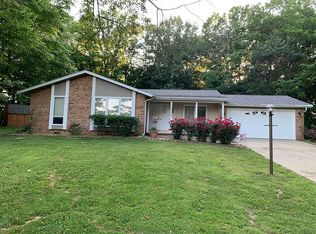
    Paradise Waiting On You! This home doesn't have a bad view anywhere! Imagine waking up to see the sunrise over the lake while sitting on your private balcony off the master bedroom or just relaxing daily around the inground pool. Take a short walk to enjoy nature from your private dock. This home is nicely unique inside & out! This home is one that is meant for both privacy and entertainment. This style is one that will accommodate nearly everyone's wish list. Plan to spend life like being on a round round vacation!

    This property is off market, which means it's not currently listed for sale or rent on Zillow. This may be different from what's available on other websites or public sources.
    Facts & features

    Interior

    Bedrooms & bathrooms
    • Bedrooms: 5
    • Bathrooms: 5
    • Full bathrooms: 4
    • 1/2 bathrooms: 1
    Heating
    • Forced air, Gas
    Cooling
    • Central
    Appliances
    • Included: Dishwasher, Garbage disposal, Microwave, Range / Oven, Refrigerator, Washer
    Features
    • Flooring: Tile, Carpet, Hardwood
    • Has fireplace: Yes
    Interior area
    • Total interior livable area: 5,720 sqft

    Property

    Parking
    • Total spaces: 4
    • Parking features: Garage - Detached
    Features
    • Exterior features: Vinyl
    • Has view: Yes
    • View description: Water
    • Has water view: Yes
    • Water view: Water
    Lot
    • Size: 1.29 Acres
    Details
    • Parcel number: 0612427004

    Construction

    Type & style
    • Home type: SingleFamily
    Materials
    • Roof: Asphalt
    Condition
    • Year built: 1979

    Community & neighborhood

    Location
    • Region: Mount Vernon

    HOA & financial

    HOA
    • Has HOA: Yes
    • HOA fee: $43 monthly
    • Services included: Tennis Court(s), Lake Rights, Snow Removal, Maintenance/Road, Storage Assigned

    Other

    Other facts
    • EXTERIOR: Vinyl Siding
    • HEATING/COOLING: Gas, Central Air
    • WATER/SEWER: Public Water, Aerator/Aerobic
    • Laundry Room Level: Main
    • Master Bedroom Flooring: Carpet
    • Bedroom3 Flooring: Carpet
    • Living Room Level: Main
    • Style: Ranch
    • APPLIANCES: Dishwasher, Disposal, Microwave Oven, Range/Oven, Refrigerator, Washer
    • FIREPLACE: Gas Logs, Living Room, Family Room, Master Bedroom, Kitchen, Great Room, Rec Room
    • GARAGE/PARKING: Detached, Paved, Oversized
    • ASSOCIATION FEE INCLUDES: Tennis Court(s), Lake Rights, Snow Removal, Maintenance/Road, Storage Assigned
    • INTERIOR AMENITIES: Garage Door Opener(s), Ceiling Fan, Jetted Tub, Blinds, Window Coverings, Attic Storage
    • TAX EXEMPTIONS: Homestead/Owner Occupied
    • BASEMENT/FOUNDATION: Finished, Full, Walk-Out
    • Family Room Flooring: Hardwood
    • EXTERIOR AMENITIES: Deck, Patio, Porch/Screened, Pool In Ground, Boat Dock
    • Living Rm Flooring: Hardwood
    • Bedroom5 Flooring: Carpet
    • Laundry Room Flooring: Tile
    • Rec Room Flooring: Carpet
    • ROOFING: Shingles
    • LOT DESCRIPTION: Lake View
    • Bedroom2 Flooring: Carpet
    • Bedroom4 Flooring: Carpet
    • Kitchen Flooring: Hardwood
    • Tax Year: 2018
    • Area/Tract: EBOR Area
    • CONSTRUCTION TYPE: Frame
    • Legal Description: Hawthorne Hills Lot 18A
    • Parcel ID#/Tax ID: 0612427004
    • Utility Company: Tri- County Electric
    • Annual Taxes: 7743.6

    Price history

    DateEventPrice
    3/17/2022Sold$363,500-4.3%$64/sqft
    Source: MRED as distributed by MLS GRID #EB432371 Report a problem
    1/5/2022Pending sale$380,000$66/sqft
    Source: RMLS Alliance as distributed by MLS GRID #EB432371 Report a problem
    1/5/2022Price change$380,000-6.2%$66/sqft
    Source: RMLS Alliance as distributed by MLS GRID #EB432371 Report a problem
    8/6/2021Price change$405,000-3.6%$71/sqft
    Source: RMLS Alliance as distributed by MLS GRID #EB432371 Report a problem
    12/30/2020Price change$420,000-2.3%$73/sqft
    Source: COLDWELL BANKER ASSOCIATED #EB432371 Report a problem
    1/18/2020Price change$430,000-4.4%$75/sqft
    Source: Coldwell Banker Associated Realtors #EB432371 Report a problem
    6/14/2019Listed for sale$450,000-6.1%$79/sqft
    Source: Coldwell Banker Associated Realtors #428405 Report a problem
    6/3/2015Listing removed$479,000$84/sqft
    Source: Coldwell Banker Associated, Realtors #328172 Report a problem
    5/26/2015Pending sale$479,000$84/sqft
    Source: Coldwell Banker Associated, Realtors #328172 Report a problem
    10/29/2014Listed for sale$479,000$84/sqft
    Source: Coldwell Banker Associated Realtors #328172 Report a problem
    9/25/2014Listing removed$479,000$84/sqft
    Source: Coldwell Banker Associated, Realtors #328172 Report a problem
    7/1/2014Price change$479,000-3.2%$84/sqft
    Source: Century 21 All Pro Real Estate #323491 Report a problem
    6/8/2013Price change$495,000-13.9%$87/sqft
    Source: CENTURY 21 All Pro Real Estate #318960 Report a problem
    2/10/2012Price change$575,000-3.4%$101/sqft
    Source: Century 21 All Pro Real Estate #308714 Report a problem
    6/14/2011Listed for sale$595,000$104/sqft
    Source: Realty Central, Inc. #304726 Report a problem

    Public tax history

    YearProperty taxesTax assessment
    2024-- $122,980
    2023$6,873 -8.1%$122,980 +2%
    2022$7,476 -3.5%$120,569 -1.4%
    2021$7,746 -1%$122,333 +7%
    2020$7,825 +0.3%$114,330
    2019$7,802 +0.8%$114,330
    2018$7,744 +2.9%$114,330
    2017$7,524 $114,330
    2016$7,524 +120.6%$114,330
    2015$3,411 $114,330
    2014$3,411 $114,330 +1%
    2013$3,411 $113,198
    2012-- $113,198
    2011-- $113,198 +77.2%
    2010$3,411 $63,891 +18.3%
    2006-- $54,025

    Find assessor info on the county website

    Neighborhood: 62864

    Nearby schools

    GreatSchools rating
    Schools provided by the listing agent
    • Elementary: Rome
    • Middle: Rome
    • High: Mt Vernon
    • District: Mt Vernon

    Source: The MLS. This data may not be complete. We recommend contacting the local school district to confirm school assignments for this home.

    Get pre-qualified for a loan
    At Zillow Home Loans, we can pre-qualify you in as little as 5 minutes with no impact to your credit score.

    An equal housing lender. NMLS #10287.