Welcome to 16362 Sweet Grove Drive in Sweetwater Ridge! Built in 2023, this single-story home offers 3 bedrooms, 2 baths, and an open layout connecting the kitchen and living area. The kitchen features granite countertops, a prep island, and wood cabinetry. The primary suite includes a private bath and spacious walk-in closet. Out back, enjoy an extended patio, a fully fenced yard, and an above-ground pool—ready for warm Texas days. A finished two-car garage, double-pane Low-E windows, and a Wi-Fi-enabled garage door opener add everyday convenience. Come see it for yourself!
For sale
$245,000
16362 Sweet Grove Dr, Conroe, TX 77303
3beds
1,376sqft
Single Family Residence
Built in 2023
7,091 Square Feet Lot
$239,600 Zestimate®
$178/sqft
$40/mo HOA
What's special
Fully fenced yardExtended patioFinished two-car garageAbove-ground poolGranite countertopsDouble-pane low-e windowsSpacious walk-in closet
- 22 days
- 218
- 17
Likely to sell faster than
Zillow last checked:
Listing updated:
Listed by:
Ciera Foster TREC #0768901 832-562-7417,
Executive Texas Realty
Source: HAR,MLS#: 35104360
Facts & features
Interior
Bedrooms & bathrooms
- Bedrooms: 3
- Bathrooms: 2
- Full bathrooms: 2
Primary bedroom
- Level: First
- Area: 172.02
- Dimensions: 12.2X14.1
Bedroom
- Level: First
- Area: 100.44
- Dimensions: 10.8X9.3
Bedroom
- Level: First
- Area: 124.2
- Dimensions: 10.8X11.5
Kitchen
- Level: First
- Area: 99
- Dimensions: 9X11
Living room
- Level: First
- Area: 234
- Dimensions: 13X18
Heating
- Natural Gas
Cooling
- Ceiling Fan(s), Gas
Appliances
- Included: Disposal, Gas Oven, Microwave, Gas Cooktop, Dishwasher
- Laundry: Electric Dryer Hookup, Washer Hookup
Features
- Flooring: Carpet, Vinyl
Interior area
- Total structure area: 1,376
- Total interior livable area: 1,376 sqft
Property
Parking
- Total spaces: 2
- Parking features: Attached
- Attached garage spaces: 2
Features
- Stories: 1
- Has private pool: Yes
- Pool features: Above Ground
Lot
- Size: 7,091 Square Feet
- Features: Subdivided, 0 Up To 1/4 Acre
Details
- Parcel number: 540676
Construction
Type & style
- Home type: SingleFamily
- Architectural style: Traditional
- Property subtype: Single Family Residence
Materials
- Brick, Wood Siding
- Foundation: Slab
- Roof: Composition
Condition
- New construction: No
- Year built: 2023
Utilities & green energy
- Sewer: Public Sewer
- Water: Public
Community & HOA
Community
- Subdivision: Sweetwater Ridge
HOA
- Has HOA: Yes
- Amenities included: Playground, Splash Pad
- HOA fee: $480 annually
Location
- Region: Conroe
Financial & listing details
- Price per square foot: $178/sqft
- Tax assessed value: $50,000
- Annual tax amount: $4,767
- Date on market: 9/26/2026
- Listing terms: Cash,Conventional,FHA,VA Loan
Estimated market value
$239,600
$228,000 - $252,000
$1,772/mo
Price history
| Date | Event | Price |
|---|---|---|
| 9/26/2026 | Listed for sale | $245,000-2%$178/sqft |
Source:  HAR #35104360 Report a problem | ||
| 9/21/2026 | Listing removed | $249,900$182/sqft |
Source: HAR #80762770 Report a problem | ||
| 4/16/2026 | Listed for sale | $249,900+4.2%$182/sqft |
Source: HAR #80762770 Report a problem | ||
| 12/1/2023 | Listing removed | -- |
Source: HAR #11299500 Report a problem | ||
| 8/29/2023 | Pending sale | $239,900$174/sqft |
Source: HAR #11299500 Report a problem | ||
| 8/21/2023 | Listed for sale | $239,900$174/sqft |
Source: HAR #11299500 Report a problem | ||
Public tax history
| Year | Property taxes | Tax assessment |
|---|---|---|
| 2025 | $786 -0.1% | $50,000 |
| 2024 | $787 +48.9% | $50,000 +49.3% |
| 2023 | $528 | $33,500 |
Find assessor info on the county website
Monthly payment
Est. payment
Payment breakdown
Explore the cost of this home by adjusting the details. Changes won't be saved.Climate risks
Neighborhood: 77303
Nearby schools
Schools provided by the listing agent
- Elementary: Bartlett Elementary (Conroe)
- Middle: Moorhead Junior High School
- High: Caney Creek High School
Source: HAR. This data may not be complete. We recommend contacting the local school district to confirm school assignments for this home.
Similar homes
- from $264,9003 bd2 ba1.3k sqftArcher Plan, Sweetwater Ridge, Conroe, TX 77303New Construction
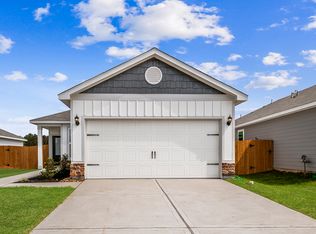 LGI Homes
- $267,9003 bd2 ba1.3k sqft15511 Caramel Springs Dr, Conroe, TX 77303New Construction
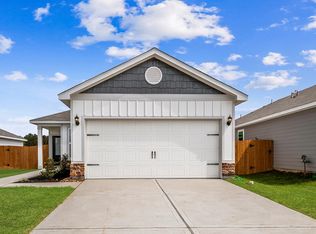 HAR
- $238,9003 bd2 ba1k sqft16474 Honeysuckle Hill Dr, Conroe, TX 77303New Construction
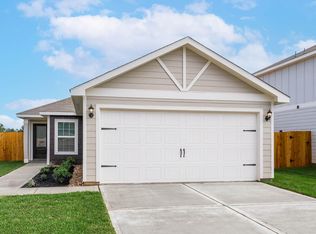 HAR
- $286,9003 bd2 ba1.5k sqft16414 Blossom Grove Dr, Conroe, TX 77303New Construction
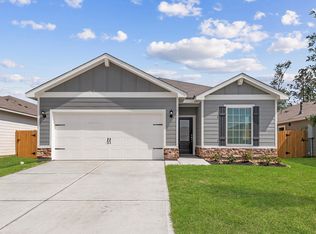 HAR
