Skip main navigation
Sold
  • Price Unknown

    16362 W Briarwood Ct, Olathe, KS 66062

    4beds
    2,520sqft
    Single Family Residence
    Built in 1985
    9,661 Square Feet Lot
    $-- Zestimate®
    $--/sqft
    $2,936 Estimated rent

    Home value

    Not available

    Estimated sales range

    Not available

    $2,936/mo

    Zestimate® history
    Loading
    Loading...

    Owner options

    List your home for rent

    $2,936/mo

    Rent Zestimate®

    Find your next renter with Zillow Rental Manager. Plus, with online applications, you can quickly screen prospective tenants – for free.

    Learn more

    $2,936/mo

    Rent Zestimate®

    Refinance and save

    $78/mo

    Est. payment

    Refinancing to a lower rate could help reduce your monthly payments and save thousands over the life of the loan.

    See today's rates

    $78/mo

    Est. payment

    Explore your selling options

    Work with a Zillow partner agent

    Leverage their expertise and Zillow's premium Showcase listings to get your home seen by more buyers.

    Get started

    List with your own agent

    Get your home in front of millions of buyers by listing it on Zillow.

    Learn how to do it

    Sell it yourself

    Take full control of how buyers see your home on Zillow by listing For Sale by Owner (FSBO).

    List your home

    What's special

    New sculptured carpetUpdated flooringNewer windowsFreshly tiled bathroomsNew sidewalk and drivewayRemodeled kitchenGenerously sized bedrooms
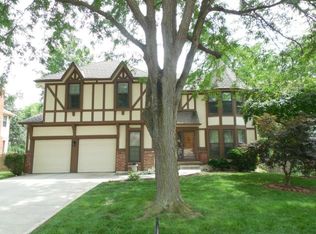
    Nestled in a family-friendly neighborhood filled with mature trees and just a short walk to the local elementary school, this inviting 2-story home is full of thoughtful updates and timeless charm. Step inside to a beautifully remodeled kitchen complete with a dedicated wine and coffee bar—perfect for entertaining or enjoying quiet mornings. The main level features updated flooring (2019), while upstairs you’ll find new sculptured carpet on the stairs and new carpeting in the bedrooms, plus freshly tiled bathrooms. This beautifully maintained residence features generously sized bedrooms that are noticeably larger than what you’ll find in many newer homes, giving everyone room to spread out and relax. The spacious primary suite is a true retreat, complete with a cozy sitting room perfect for a home office, reading nook, or quiet escape. The newer windows (installed in 2009) conveniently fold in for easy interior cleaning, a favorite feature of the current owner. Other recent updates include: fresh exterior paint (2025), new sidewalk and driveway (2025), and a fully reconstructed deck (2022) built with beautiful red and white oak. The home also boasts removed popcorn ceilings in most areas and fresh interior paint in the entry, dining, living, and family rooms. With modern comfort, durable upgrades, and a welcoming community vibe, this home is move-in ready and waiting for its next chapter.

    Zillow last checked:

    Listing updated:

    Listed by:

    Elevated Home Team,

    Keller Williams Realty Partners Inc.,

    Tina Branine 913-708-8074,

    Keller Williams Realty Partners Inc.

    Bought with:

    Kristine Fowler Sapp, SP00219919

    Keller Williams Realty Partners Inc.

    Source: Heartland MLS as distributed by MLS GRID,MLS#: 2555052MLS Logo

    Facts & features

    Interior

    Bedrooms & bathrooms
    • Bedrooms: 4
    • Bathrooms: 3
    • Full bathrooms: 2
    • 1/2 bathrooms: 1
    Primary bedroom
    • Features: Carpet, Ceiling Fan(s), Walk-In Closet(s)
    • Level: Second
    • Area: 221 Square Feet
    • Dimensions: 17 x 13
    Bedroom 2
    • Features: Carpet, Ceiling Fan(s)
    • Level: Second
    • Area: 165 Square Feet
    • Dimensions: 15 x 11
    Bedroom 3
    • Features: Carpet, Ceiling Fan(s)
    • Level: Second
    • Area: 130 Square Feet
    • Dimensions: 13 x 10
    Bedroom 4
    • Features: Luxury Vinyl
    • Level: Second
    • Area: 144 Square Feet
    • Dimensions: 12 x 12
    Primary bathroom
    • Features: Ceramic Tiles, Separate Shower And Tub
    • Level: Second
    • Area: 98 Square Feet
    • Dimensions: 14 x 7
    Bathroom 2
    • Features: Shower Over Tub
    • Level: Second
    • Area: 44 Square Feet
    • Dimensions: 11 x 4
    Dining room
    • Level: Main
    • Area: 143 Square Feet
    • Dimensions: 13 x 11
    Great room
    • Features: Built-in Features, Ceiling Fan(s), Fireplace
    • Level: Main
    • Area: 285 Square Feet
    • Dimensions: 19 x 15
    Half bath
    • Features: Ceramic Tiles, Granite Counters
    • Level: Main
    • Area: 20 Square Feet
    • Dimensions: 5 x 4
    Kitchen
    • Features: Granite Counters, Pantry
    • Level: Main
    • Area: 238 Square Feet
    • Dimensions: 17 x 14
    Laundry
    • Features: Built-in Features
    • Level: Main
    • Area: 65 Square Feet
    • Dimensions: 13 x 5
    Living room
    • Level: Main
    • Area: 165 Square Feet
    • Dimensions: 15 x 11
    Sitting room
    • Level: Second
    Heating
    • Natural Gas
    Cooling
    • Attic Fan
    Appliances
    • Included: Dishwasher, Disposal, Microwave, Refrigerator
    • Laundry: Laundry Room, Main Level
    Features
    • Ceiling Fan(s), Pantry, Walk-In Closet(s)
    • Flooring: Carpet, Tile, Wood
    • Basement: Full,Unfinished
    • Number of fireplaces: 1
    • Fireplace features: Family Room, Gas, Gas Starter
    Interior area
    • Total structure area: 2,520
    • Total interior livable area: 2,520 sqft
    • Finished area above ground: 2,520
    • Finished area below ground: 0

    Property

    Parking
    • Total spaces: 2
    • Parking features: Attached, Garage Faces Front
    • Attached garage spaces: 2
    Features
    • Patio & porch: Deck
    Lot
    • Size: 9,661 Square Feet
    • Features: Level
    Details
    • Parcel number: DP047000000127

    Construction

    Type & style
    • Home type: SingleFamily
    • Architectural style: Traditional
    • Property subtype: Single Family Residence
    Materials
    • Board & Batten Siding, Wood Siding
    • Roof: Composition
    Condition
    • Year built: 1985

    Utilities & green energy

    • Sewer: Public Sewer
    • Water: Public

    Community & HOA

    Community
    • Subdivision: Briarwood
    HOA
    • Has HOA: Yes
    • HOA fee: $78 annually
    • HOA name: Briarwood
    Location
    • Region: Olathe

    Financial & listing details

    • Tax assessed value: $375,100
    • Annual tax amount: $4,622
    • Date on market: 6/20/2025
    • Listing terms: Cash,Conventional,FHA,VA Loan
    • Exclusions: See Disclosure
    • Ownership: Private

    Price history

    DateEventPrice
    8/1/2025Sold--
    Source: Heartland MLS as distributed by MLS GRID #2555052 Report a problem
    7/8/2025Pending sale$440,000$175/sqft
    Source: Heartland MLS as distributed by MLS GRID #2555052 Report a problem
    6/27/2025Price change$440,000-2.2%$175/sqft
    Source: Heartland MLS as distributed by MLS GRID #2555052 Report a problem
    6/20/2025Listed for sale$450,000$179/sqft
    Source: Heartland MLS as distributed by MLS GRID #2555052 Report a problem

    Public tax history

    YearProperty taxesTax assessment
    2025$4,787 +3.6%$43,137 +4.8%
    2024$4,622 -3.7%$41,170 -1.6%
    2023$4,798 +20.9%$41,826 +24%
    2022$3,968 $33,741 +2.8%
    2021-- $32,821 +6.8%
    2020$3,832 $30,739 +6.2%
    2019-- $28,945 +1.9%
    2018-- $28,417 +8.4%
    2017$3,343 +8.8%$26,209 +6%
    2016$3,072 +9.2%$24,714 +9%
    2015$2,812 +7.5%$22,667 +3.7%
    2013$2,616 -0.1%$21,850 +7.8%
    2012$2,618 +832.8%$20,275 -8.9%
    2010$281 -89.9%$22,264 -4%
    2009$2,786 -3.6%$23,196 -3.4%
    2008$2,890 -2.9%$24,024 -4.7%
    2007$2,975 +3.9%$25,197 +4.5%
    2006$2,863 $24,116 +3.4%
    2005-- $23,322
    Find assessor info on the county website

    Neighborhood: Briarwood

    Nearby schools

    GreatSchools rating
    Schools provided by the listing agent
    • Elementary: Tomahawk
    • Middle: Frontier Trail
    • High: Olathe East

    Source: Heartland MLS as distributed by MLS GRID. This data may not be complete. We recommend contacting the local school district to confirm school assignments for this home.