Skip main navigation
Off market
  • $420,300

    16364 Indian Cemetery, Lanse, MI 49946

    3beds
    2,850sqft
    SingleFamily
    Built in 2015
    10 Acres Lot
    $420,300 Zestimate®
    $147/sqft
    $3,062 Estimated rent

    Home value

    $420,300

    $370,000 - $479,000

    $3,062/mo

    Zestimate® history
    Loading
    Loading...

    Owner options

    List your home for rent

    $3,062/mo

    Rent Zestimate®

    Find your next renter with Zillow Rental Manager. Plus, with online applications, you can quickly screen prospective tenants – for free.

    Learn more

    $3,062/mo

    Rent Zestimate®

    Refinance and save

    $2,728/mo

    Est. payment

    Refinancing to a lower rate could help reduce your monthly payments and save thousands over the life of the loan.

    See today's rates

    $2,728/mo

    Est. payment

    Explore your selling options

    Work with a Zillow partner agent

    Leverage their expertise and Zillow's premium Showcase listings to get your home seen by more buyers.

    Get started

    List with your own agent

    Get your home in front of millions of buyers by listing it on Zillow.

    Learn how to do it

    Sell it yourself

    Take full control of how buyers see your home on Zillow by listing For Sale by Owner (FSBO).

    List your home

    What's special

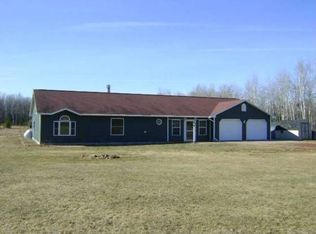
    Tender loving care went into building this ranch style home. A dream of horses, sheep and chickens were inspired by this location and a way of life for these owners. But as it goes, life plans change. The shaded, covered front porch gives way to the front foyer. It opens to the middle of the home where you'll find the living room, it's bay window and view of the peaceful backyard. There is a hookup here for a pellet stove. There is a dining room, kitchen, bedroom and laundry off one end and the master bedroom and bath off the other end of the home! The kitchen features ample cupboard space with soft close cabinets and drawers, stainless steel appliances, and a pantry. The wood cookstove is a favorite on a cool fall day to warm the kitchen and is often used for baking! The dining room has beautiful; French doors to the deck and backyard where you will find deer and turkey that frequent daily! Conveniently located just off the short hall from the kitchen is the door to the garage (and additional outside entry) is the laundry area and 3/4's bath. The modern tile flooring really makes this room pretty! The master bedroom faces the backyard. The master bath includes a jet tub, shower, marble vanity and in floor heat in the marble tile floor. The list of amenities continues with a finished basement that includes a bedroom, family room, 1/2 bath, large pantry, office area, utility room and a very spacious workout room and a small bonus room! The pole building is 24x42, gravel floor and no power as of yet. There is a chicken coop with power and a raised garden bed. The attached 2 car garage is 28x32. Hidden in the woods is a small stream with a cleared sitting area. It's a nice, wooded setting and sits at the edge of the property! There are so many nice features here...some others include: seamless gutters, zoned heating, maple floors, 36" doors, recessed lighting, insulated basement walls, underground power, open attic with power lights and good storage. There's fruit trees, wild raspberries and blackberries. The composite decking, vinyl railings and smart lap siding make this a low to no maintenance home!

    This property is off market, which means it's not currently listed for sale or rent on Zillow. This may be different from what's available on other websites or public sources.

    Facts & features

    Interior

    Bedrooms & bathrooms
    • Bedrooms: 3
    • Bathrooms: 3
    • Full bathrooms: 1
    • 1/2 bathrooms: 2
    Heating
    • Forced air
    Appliances
    • Included: Dryer, Refrigerator, Washer
    Features
    • Flooring: Hardwood
    • Basement: Full
    Interior area
    • Total interior livable area: 2,850 sqft

    Property

    Parking
    • Total spaces: 2
    Features
    • Exterior features: Shingle (Not Wood)
    Lot
    • Size: 10 Acres
    Details
    • Parcel number: 0700423100210

    Construction

    Type & style
    • Home type: SingleFamily
    Condition
    • Year built: 2015

    Utilities & green energy

    • Electric: Yes
    • Sewer: Septic

    Community & neighborhood

    Location
    • Region: Lanse

    Other

    Other facts
    • CONSTRUCTION: Conventional Frame
    • ELECTRIC: Yes
    • FIRST FLOOR BEDROOM: Yes
    • FOUNDATION: Block
    • POSSESSION: At Closing
    • RENTAL OPTIONS: No Rental Available
    • SEWER: Septic
    • SHORELINE: Not Applicable
    • STYLE: 1 Story
    • TELEPHONE: Yes
    • HEAT: Propane Forced Air
    • BASEMENT: Full
    • OUTBUILDINGS: Shed, Pole Building
    • FIREPLACE: Wood Stove
    • EXTERIOR: Asphalt Shingle
    • WATER: Drilled Well
    • Master Bath (Y/N): Yes
    • SUPPLEMENTAL HEAT: Wood Space Heater
    • CABLE: Not Available
    • PROPANE TANKS: Rented
    • GREEN FEATURES: Tankless Water Heater, In-floor Radiant Heating
    • PROPERTY TYPE: Traditional Single Family
    • ROAD ACCESS: Year Round
    • AMENITIES: Oven/Range - Built-in, Deck, Hardwood floor, Paved Driveway, Stainless Steel appls, Storage area, Walk-in Closets, Ceiling Fans, Ceramic Tile, Water Conditioner (owned), Foyer, Office, Garage Door Remote
    • ROAD TYPE: Public
    • NEGOTIABLE ITEMS: Refrigerator, Window Treatment, Dryer, Washer, Oven/Range
    • Dining Room Size: 11x14
    • Bedroom 1 Size: 15x12
    • Bedroom 3 Size: 12x13
    • Bedroom 2 Size: 12x13
    • Living Room Size: 18x15
    • Family Room Size: 14x13
    • MAIN FLOOR FULL BATH: Yes, 1.0
    • Bathroom 1 Level: 1
    • Bedroom 1 Level: 1
    • Bedroom 2 Level: 1
    • Bathroom 1 Size: 1.0
    • Living Room Level: 1
    • Kitchen Level: 1
    • Bathroom 2 Level: 1
    • Bathroom 2 Size: .75
    • Utility Room Level: L
    • Dining Room Level: 1
    • Office/Den Level: L
    • Bedroom 3 Level: L
    • Family Room Level: L
    • Bathroom 3 Level: L
    • Bathroom 3 Size: .25
    • Kitchen Size: 16x13
    • Utility Room Size: 26x11

    Price history

    DateEventPrice
    6/26/2020Listing removed$235,000$82/sqft
    Source: UP NORTH REALTY #1120405 Report a problem
    5/21/2020Pending sale$235,000$82/sqft
    Source: UP NORTH REALTY #1120405 Report a problem
    5/15/2020Listed for sale$235,000$82/sqft
    Source: UP NORTH REALTY #1120405 Report a problem

    Public tax history

    YearProperty taxesTax assessment
    2025$3,347 $171,198

    Find assessor info on the county website

    Neighborhood: 49946

    Nearby schools

    GreatSchools rating
    Schools provided by the listing agent
    • District: L Anse Area

    Source: The MLS. This data may not be complete. We recommend contacting the local school district to confirm school assignments for this home.

    Get pre-qualified for a loan
    At Zillow Home Loans, we can pre-qualify you in as little as 5 minutes with no impact to your credit score.

    An equal housing lender. NMLS #10287.