Welcome to this Beautiful Home, this 3-bedroom, 3-bathroom home located at 16364 Prairie Farm Circle in Parker, Colorado offers a luxurious living experience in a highly sought-after neighborhood. As you step through the front door, you are greeted by a bright and spacious open concept living area with hardwood floors and high ceilings. The gourmet kitchen is a chef's dream, featuring stainless steel appliances, granite countertops, and ample cabinet space. Double ovens, pull out drawers, eat in kitchen area.
The main level also boasts a cozy family room with a gas fireplace, a formal dining room, a study/office, and a convenient laundry room with utility sink. Upstairs, the primary suite is a true oasis with a private retreat space with gas fireplace, a large walk-in closet, and a 5-piece bathroom with a soaking tub and dual vanities. The 2 additional bedrooms are generously sized and share a full bathroom. The bonus room has French doors to offer privacy or another office space for those who work from home.
The unfinished garden level basement offers additional space, perfect for making it your own one day, rough in plumbing, sump pit and radon mitigation system installed. The windows offer a lot of light into the basement. Enjoy outdoor living at its finest in the landscaped backyard with a large Trex deck, perfect for entertaining and relaxing. The 3-car attached garage provides ample space for your vehicles and storage needs, also has electrical installed for a car charging station. Located in the desirable Prairie Farm neighborhood, great community feeling & this home is conveniently located near shopping, dining, and entertainment, and offers easy access to major highways for commuting. Don't miss out on the opportunity to make this stunning home your own!
Sold for $750,000
$750,000
16364 Prairie Farm Circle, Parker, CO 80134
3beds
4,391sqft
Single Family Residence
Built in 2005
8,973 Square Feet Lot
$742,100 Zestimate®
$171/sqft
$3,624 Estimated rent
Home value
$742,100
$705,000 - $779,000
$3,624/mo
Zestimate® history
Owner options
List your home for rent
$3,624/mo
Rent Zestimate®
Find your next renter with Zillow Rental Manager. Plus, with online applications, you can quickly screen prospective tenants – for free.
$3,624/mo
Rent Zestimate®
Refinance and save
$3,654/mo
Est. payment
Refinancing to a lower rate could help reduce your monthly payments and save thousands over the life of the loan.
$3,654/mo
Est. payment
Explore your selling options
Work with a Zillow partner agent
Leverage their expertise and Zillow's premium Showcase listings to get your home seen by more buyers.
Get startedList with your own agent
Get your home in front of millions of buyers by listing it on Zillow.
Learn how to do itSell it yourself
Take full control of how buyers see your home on Zillow by listing For Sale by Owner (FSBO).
List your homeWhat's special
Gas fireplaceSump pitUtility sinkUnfinished garden level basementHardwood floorsBonus roomRough in plumbing
Zillow last checked:
Listing updated:
Listed by:
Theresa Hinch 303-947-5346 THERESA.HINCH@westandmain.com,
West and Main Homes Inc
Bought with:
Scott Jensen, 100081717
eXp Realty, LLC
Brent Paine, 100101000
eXp Realty, LLC
Source: REcolorado as distributed by MLS GRID,MLS#: 7406166
Facts & features
Interior
Bedrooms & bathrooms
- Bedrooms: 3
- Bathrooms: 3
- Full bathrooms: 2
- 1/2 bathrooms: 1
- Main level bathrooms: 1
Primary bedroom
- Description: Large With Retreat, Gas Fireplace, Walk In Closet
- Level: Upper
Bedroom
- Level: Upper
Bedroom
- Level: Upper
Primary bathroom
- Description: 5 Piece Bathroom
- Level: Upper
Bathroom
- Level: Main
Bathroom
- Level: Upper
Bonus room
- Description: French Doors To Enclose Large Roof For Office, Play Area, Etc
- Level: Upper
Dining room
- Level: Main
Family room
- Level: Main
Kitchen
- Level: Main
Laundry
- Description: Utility Sink
- Level: Main
Living room
- Level: Main
Office
- Level: Main
Heating
- Forced Air
Cooling
- Attic Fan, Central Air
Appliances
- Included: Dishwasher, Disposal, Double Oven, Dryer, Microwave, Oven, Range, Refrigerator, Self Cleaning Oven, Washer
Features
- Ceiling Fan(s), Eat-in Kitchen, Entrance Foyer, Five Piece Bath, Kitchen Island, Pantry, Primary Suite, Radon Mitigation System, Smoke Free, Vaulted Ceiling(s), Walk-In Closet(s)
- Flooring: Carpet, Vinyl, Wood
- Windows: Window Coverings
- Basement: Full,Unfinished
- Number of fireplaces: 2
- Fireplace features: Family Room, Gas Log, Master Bedroom
Interior area
- Total structure area: 4,391
- Total interior livable area: 4,391 sqft
- Finished area above ground: 3,011
- Finished area below ground: 0
Property
Parking
- Total spaces: 3
- Parking features: Garage - Attached
- Attached garage spaces: 3
Features
- Levels: Two
- Stories: 2
- Patio & porch: Deck, Front Porch
- Exterior features: Private Yard
- Fencing: Full
Lot
- Size: 8,973 Square Feet
- Features: Landscaped, Level, Sprinklers In Front, Sprinklers In Rear
Details
- Parcel number: R0435879
- Special conditions: Standard
Construction
Type & style
- Home type: SingleFamily
- Architectural style: Traditional
- Property subtype: Single Family Residence
Materials
- Frame
- Foundation: Slab
- Roof: Composition
Condition
- Year built: 2005
Utilities & green energy
- Sewer: Public Sewer
- Water: Public
Community & HOA
Community
- Subdivision: Bradbury Ranch
HOA
- Has HOA: Yes
- Amenities included: Playground, Pool, Trail(s)
- Services included: Trash
- HOA fee: $96 monthly
- HOA name: Bradbury Ranch
- HOA phone: 720-974-4246
Location
- Region: Parker
Financial & listing details
- Price per square foot: $171/sqft
- Tax assessed value: $721,504
- Annual tax amount: $3,367
- Date on market: 8/2/2023
- Listing terms: Cash,Conventional,FHA,VA Loan
- Exclusions: Seller Personal Property, Unused Planter Boxes In Yard, Custom Fence Walls (Inquire With Broker)
- Ownership: Individual
Price history
| Date | Event | Price |
|---|---|---|
| 10/17/2023 | Sold | $750,000+40.2%$171/sqft |
Source:  REcolorado as distributed by MLS GRID #7406166 Report a problem REcolorado as distributed by MLS GRID #7406166 Report a problem | ||
| 5/8/2018 | Sold | $535,000+1.9%$122/sqft |
Source: Public Record Report a problem | ||
| 3/31/2018 | Pending sale | $524,900$120/sqft |
Source: 4% REALTY #3994553 Report a problem | ||
| 3/30/2018 | Listed for sale | $524,900-1.9%$120/sqft |
Source: 4% REALTY #3994553 Report a problem | ||
| 11/11/2017 | Listing removed | $534,900$122/sqft |
Source: 4% REALTY #9378520 Report a problem | ||
| 11/2/2017 | Price change | $534,9000%$122/sqft |
Source: 4% REALTY #9378520 Report a problem | ||
| 10/4/2017 | Price change | $535,000-1.8%$122/sqft |
Source: 4% REALTY #9378520 Report a problem | ||
| 9/22/2017 | Listed for sale | $545,000+59.7%$124/sqft |
Source: 4% REALTY #9378520 Report a problem | ||
| 4/4/2017 | Listing removed | $2,595$1/sqft |
Source: Zillow Rental Network Report a problem | ||
| 4/2/2017 | Listed for rent | $2,595$1/sqft |
Source: Zillow Rental Network Report a problem | ||
| 9/19/2015 | Listing removed | $2,595$1/sqft |
Source: Long Realty & Property Management Report a problem | ||
| 9/11/2015 | Price change | $2,595-3.9%$1/sqft |
Source: Long Realty & Property Management Report a problem | ||
| 8/30/2015 | Listed for rent | $2,700+28.9%$1/sqft |
Source: Long Realty & Property Management Report a problem | ||
| 9/24/2011 | Listing removed | $2,095 |
Source: RentalHunt.com #195509 Report a problem | ||
| 8/30/2011 | Price change | $2,095-4.8% |
Source: Rentals.com Report a problem | ||
| 8/11/2011 | Listed for rent | $2,200+4.8%$1/sqft |
Source: Rentals.com Report a problem | ||
| 3/26/2011 | Listing removed | $2,100 |
Source: HouseHitz, Inc. Report a problem | ||
| 1/9/2011 | Listed for rent | $2,100 |
Source: HouseHitz, Inc. Report a problem | ||
| 1/25/2005 | Sold | $341,347$78/sqft |
Source: Public Record Report a problem | ||
Public tax history
| Year | Property taxes | Tax assessment |
|---|---|---|
| 2025 | $4,325 -1.2% | $45,090 -15.2% |
| 2024 | $4,377 +30% | $53,190 -0.9% |
| 2023 | $3,367 -3.9% | $53,700 +37.9% |
| 2022 | $3,505 | $38,940 -2.8% |
| 2021 | -- | $40,060 +5.5% |
| 2020 | $3,360 +5.6% | $37,960 |
| 2019 | $3,181 0% | $37,960 +9% |
| 2018 | $3,181 +7.8% | $34,810 |
| 2017 | $2,952 +2.2% | $34,810 +4.2% |
| 2016 | $2,887 -1.8% | $33,420 |
| 2015 | $2,940 +12.1% | $33,420 +25.7% |
| 2014 | $2,623 | $26,580 |
| 2013 | -- | $26,580 -5.7% |
| 2012 | -- | $28,200 |
| 2011 | -- | $28,200 -4.9% |
| 2010 | -- | $29,660 -1.3% |
| 2009 | $1,361 | $30,050 |
| 2008 | -- | $30,050 +9.4% |
| 2007 | -- | $27,470 |
| 2006 | $2,417 +963.2% | $27,470 +304.6% |
| 2004 | $227 -48.2% | $6,790 +169.4% |
| 2003 | $439 | $2,520 +16700% |
| 2002 | -- | $15 |
Find assessor info on the county website
Neighborhood: Bradbury Ranch
Nearby homes
- $702,2003 bd2 ba4.6k sqft16360 Prairie Farm Cir, Parker, CO 80134Off Market
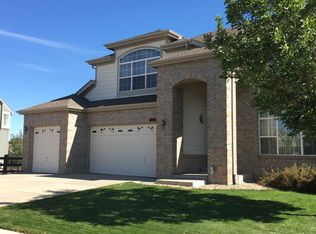
- $792,7004 bd4 ba4.5k sqft16380 Prairie Farm Cir, Parker, CO 80134Off Market
- $717,4005 bd3 ba4k sqft11837 Prairie Farm Ct, Parker, CO 80134Off Market

- $734,4004 bd3 ba3k sqft16363 Prairie Farm Cir, Parker, CO 80134Off Market

- $796,9004 bd4 ba3.2k sqft16386 Prairie Farm Cir, Parker, CO 80134Off Market
- $763,3004 bd3 ba4.6k sqft16367 Prairie Farm Cir, Parker, CO 80134Off Market
- $733,0003 bd2 ba2.7k sqft16358 Prairie Farm Cir, Parker, CO 80134Off Market
- $727,5004 bd3 ba4k sqft16359 Prairie Farm Cir, Parker, CO 80134Off Market
Nearby schools
GreatSchools rating
- 8/10Gold Rush Elementary SchoolGrades: PK-5Distance: 0.5 mi
- 5/10Cimarron Middle SchoolGrades: 6-8Distance: 4.1 mi
- 7/10Legend High SchoolGrades: 9-12Distance: 3.9 mi
Schools provided by the listing agent
- Elementary: Gold Rush
- Middle: Cimarron
- High: Legend
- District: Douglas RE-1
Source: REcolorado as distributed by MLS GRID. This data may not be complete. We recommend contacting the local school district to confirm school assignments for this home.
Get a cash offer in 3 minutes
Find out how much your home could sell for in as little as 3 minutes with a no-obligation cash offer.
Estimated market value
$742,100
Get a cash offer in 3 minutes
Find out how much your home could sell for in as little as 3 minutes with a no-obligation cash offer.
Estimated market value
$742,100
- Colorado
- Douglas County
- Parker
- 80134
- Bradbury Ranch
- 16364 Prairie Farm Circle
Nearby cities
Nearby neighborhoods
Nearby zip codes
Other Parker Topics
