Skip main navigation
Sold
  • Price Unknown

    16364 S Brentwood St, Olathe, KS 66062

    4beds
    2,595sqft
    Single Family Residence
    Built in 1998
    0.34 Acres Lot
    $428,200 Zestimate®
    $--/sqft
    $2,850 Estimated rent

    Home value

    $428,200

    $407,000 - $450,000

    $2,850/mo

    Zestimate® history
    Loading
    Loading...

    Owner options

    List your home for rent

    $2,850/mo

    Rent Zestimate®

    Find your next renter with Zillow Rental Manager. Plus, with online applications, you can quickly screen prospective tenants – for free.

    Learn more

    $2,850/mo

    Rent Zestimate®

    Refinance and save

    $155/mo

    Est. payment

    Refinancing to a lower rate could help reduce your monthly payments and save thousands over the life of the loan.

    See today's rates

    $155/mo

    Est. payment

    Explore your selling options

    Work with a Zillow partner agent

    Leverage their expertise and Zillow's premium Showcase listings to get your home seen by more buyers.

    Get started

    List with your own agent

    Get your home in front of millions of buyers by listing it on Zillow.

    Learn how to do it

    Sell it yourself

    Take full control of how buyers see your home on Zillow by listing For Sale by Owner (FSBO).

    List your home

    What's special

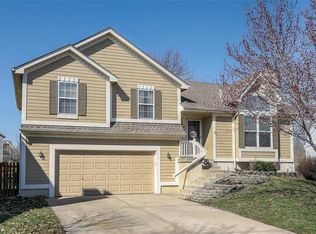
    BEAUTIFUL home in South Hampton! Large welcoming great room with built-ins and a cozy fireplace make this the perfect place to relax with a good book or entertain! Great room flows seamlessly into the large kitchen complete with beautiful wood floors, granite countertops, updated stainless steel appliances, and abundant cabinet and counter space. Sip your morning coffee on the large deck overlooking the expansive backyard complete with a privacy fence, access to the Indian Creek Trail, a shed for additional storage needs, and a garden area. So much space and privacy! The finished basement is the perfect place to entertain with custom built-ins, a wet bar, and so much space! Beautiful french doors lead to a bonus/flex room with new luxury vinyl flooring, waiting for your creativity! All of this and plenty of unfinished space left to fit your storage needs! The second level boasts a primary suite with double vanity, a walk-in closet and bright, natural light! Three generously sized bedrooms and an additional bath complete this level. Water Filtration System! NEW Humidifier! Convenient access to award winning Olathe schools, parks, shopping, restaurants, & highways! Welcome Home! Taxes and SqFt per county record. Room sizes approx. No preferences or limitations or discrimination because of any of the protected classes under Fair Housing.

    Zillow last checked:

    Listing updated:

    Listed by:

    Hendrix Group 913-558-4362,

    Keller Williams Realty Partners Inc.,

    Chris Hendrix 913-558-5092,

    Keller Williams Realty Partners Inc.

    Bought with:

    Milan Chaudhari, 00246011

    Keller Williams Realty Partners Inc.

    Source: Heartland MLS as distributed by MLS GRID,MLS#: 2495884MLS Logo

    Facts & features

    Interior

    Bedrooms & bathrooms
    • Bedrooms: 4
    • Bathrooms: 3
    • Full bathrooms: 2
    • 1/2 bathrooms: 1
    Primary bedroom
    • Features: Carpet, Ceiling Fan(s), Walk-In Closet(s)
    • Level: Second
    • Dimensions: 15 x 12
    Bedroom 1
    • Features: Carpet, Ceiling Fan(s)
    • Level: Second
    • Dimensions: 13 x 11
    Bedroom 2
    • Features: Carpet, Ceiling Fan(s)
    • Level: Second
    • Dimensions: 11 x 10
    Bedroom 3
    • Features: Carpet, Ceiling Fan(s), Walk-In Closet(s)
    • Level: Second
    • Dimensions: 17 x 14
    Primary bathroom
    • Features: Ceramic Tiles, Double Vanity, Shower Only
    • Level: Second
    • Dimensions: 11 x 4
    Bathroom 1
    • Features: Ceramic Tiles, Shower Over Tub
    • Level: Second
    • Dimensions: 8 x 4
    Breakfast room
    • Features: Ceiling Fan(s)
    • Level: Main
    • Dimensions: 14 x 13
    Family room
    • Features: Built-in Features, Carpet, Ceramic Tiles, Wet Bar
    • Level: Basement
    • Dimensions: 24 x 16
    Great room
    • Features: Built-in Features, Carpet, Ceiling Fan(s), Fireplace
    • Level: Main
    • Dimensions: 17 x 13
    Half bath
    • Features: Granite Counters
    • Level: Main
    • Dimensions: 6 x 4
    Kitchen
    • Features: Granite Counters, Pantry
    • Level: Main
    • Dimensions: 13 x 11
    Other
    • Features: Luxury Vinyl
    • Level: Basement
    • Dimensions: 12 x 8
    Heating
    • Forced Air
    Cooling
    • Attic Fan, Electric
    Appliances
    • Included: Disposal, Dryer, Exhaust Fan, Humidifier, Microwave, Refrigerator, Gas Range, Stainless Steel Appliance(s), Washer, Water Purifier
    • Laundry: Laundry Closet, Main Level
    Features
    • Ceiling Fan(s), Pantry, Walk-In Closet(s), Wet Bar
    • Flooring: Carpet, Ceramic Tile, Wood
    • Basement: Finished,Interior Entry,Sump Pump
    • Number of fireplaces: 1
    • Fireplace features: Gas, Great Room
    Interior area
    • Total structure area: 2,595
    • Total interior livable area: 2,595 sqft
    • Finished area above ground: 1,995
    • Finished area below ground: 600

    Property

    Parking
    • Total spaces: 2
    • Parking features: Attached, Garage Door Opener, Garage Faces Front
    • Attached garage spaces: 2
    Features
    • Patio & porch: Deck
    • Fencing: Wood
    Lot
    • Size: 0.34 Acres
    • Features: City Lot, Cul-De-Sac
    Details
    • Additional structures: Shed(s)
    • Parcel number: DP699000000301

    Construction

    Type & style
    • Home type: SingleFamily
    • Architectural style: Traditional
    • Property subtype: Single Family Residence
    Materials
    • Lap Siding
    • Roof: Composition
    Condition
    • Year built: 1998

    Utilities & green energy

    • Sewer: Public Sewer
    • Water: Public

    Community & HOA

    Community
    • Security: Smoke Detector(s)
    • Subdivision: South Hampton
    HOA
    • Has HOA: Yes
    • Amenities included: Play Area, Trail(s)
    • HOA fee: $155 annually
    • HOA name: South Hampton Homes Association
    Location
    • Region: Olathe

    Financial & listing details

    • Tax assessed value: $368,000
    • Annual tax amount: $4,786
    • Date on market: 7/25/2024
    • Listing terms: Cash,Conventional,FHA,VA Loan
    • Ownership: Private
    • Road surface type: Paved

    Price history

    DateEventPrice
    7/15/2026Listing removed$2,800$1/sqft
    Source: Zillow Rentals Report a problem
    7/8/2026Listed for rent$2,800+10%$1/sqft
    Source: Zillow Rentals Report a problem
    10/4/2024Listing removed$2,545-7.4%$1/sqft
    Source: Zillow Rentals Report a problem
    9/27/2024Listed for rent$2,749$1/sqft
    Source: Zillow Rentals Report a problem
    9/13/2024Sold--
    Source: Heartland MLS as distributed by MLS GRID #2495884 Report a problem
    8/14/2024Pending sale$380,000$146/sqft
    Source: Heartland MLS as distributed by MLS GRID #2495884 Report a problem
    8/9/2024Listed for sale$380,000+39.5%$146/sqft
    Source: Heartland MLS as distributed by MLS GRID #2495884 Report a problem
    6/29/2018Sold--
    Source: Agent Provided Report a problem
    5/25/2018Pending sale$272,400$105/sqft
    Source: United Real Estate Kansas City #2105136 Report a problem
    5/4/2018Listed for sale$272,400$105/sqft
    Source: United Real Estate Kansas City #2105136 Report a problem
    7/31/2015Sold--
    Source: Agent Provided Report a problem

    Public tax history

    YearProperty taxesTax assessment
    2025$4,693 -6.9%$42,320 -5.4%
    2024$5,039 +5.3%$44,758 +7.3%
    2023$4,785 +10.8%$41,722 +13.8%
    2022$4,319 $36,662 +7%
    2021-- $34,258 +4.2%
    2020$4,103 $32,890 +3.9%
    2019-- $31,660 +5.4%
    2018-- $30,027 +7.1%
    2017$3,581 +12.3%$28,049 +9.4%
    2016$3,189 +17.5%$25,645 +17.1%
    2015$2,715 +7.6%$21,896 +8.4%
    2013$2,523 -1.1%$20,194 +6%
    2012$2,552 -2.7%$19,044 -8.6%
    2010$2,623 +1.7%$20,826 -3.2%
    2009$2,579 -3.6%$21,505 -3.5%
    2008$2,676 +0.9%$22,275 -1%
    2007$2,652 +1.7%$22,505 +3.1%
    2006$2,609 $21,827 +5.9%
    2005-- $20,619
    Find assessor info on the county website

    Neighborhood: South Hampton

    Nearby schools

    GreatSchools rating
    Schools provided by the listing agent
    • Elementary: Madison Place
    • Middle: Chisholm Trail
    • High: Olathe South

    Source: Heartland MLS as distributed by MLS GRID. This data may not be complete. We recommend contacting the local school district to confirm school assignments for this home.

    Get a cash offer in 3 minutes
    Find out how much your home could sell for in as little as 3 minutes with a no-obligation cash offer.
    Estimated market value
    $428,200
    Get a cash offer in 3 minutes
    Find out how much your home could sell for in as little as 3 minutes with a no-obligation cash offer.
    Estimated market value
    $428,200