Under contract-accepting backup offers. 2024 ROOF. NEW HURRICANE-RATED WINDOWS. 2022 TRANE HVAC. 2025 TANKLESS WATER HEATER. MAJOR UPGRADES ARE DONE IN THIS CRESTVIEW MODEL! Start your next chapter with golf, sunshine, and a home where the major upgrades are already complete. This spacious 3 bedrooms, 2 baths, and 1,968 sqft of living space is located in SummerGlen. Step inside to find plantation shutters, crown molding, vinyl plank flooring, and tile. The kitchen features soft-close cabinets, 2022 LG APPLIANCES, and an electric range with an existing gas connection for easy conversion. The primary bathroom includes a low-maintenance Bella shower with no tile or grout. A privacy door separates the guest bedrooms and bath, creating a comfortable space for visitors. The all-season lanai features hurricane-rated windows and a Mitsubishi mini-split with a transferable 12-year warranty. Additional updates include a 2022 TRANE HVAC system, 2025 TANKLESS WATER HEATER, and 2025 HALO 5 whole-house water system. Built-in cabinets add storage in the extended garage and laundry room. Most furniture and the golf cart are negotiable. SummerGlen amenities include championship golf, pickleball and tennis courts, a heated pool, fitness center, clubhouse, restaurant, and year-round activities. HOA services include 1 Gbps internet, 125+ cable channels, popular streaming apps, lawn care, trash service, gated security, RV storage for a one-time fee, and a $30 monthly Tavern Restaurant credit. Updated, well maintained, and ready for its next owner. Schedule your showing today.
Accepting backups
$369,900
16364 SW 14TH COURT, OCALA, FL 34473
3beds
1,968sqft
Single Family Residence
Built in 2011
7,405 Square Feet Lot
$359,100 Zestimate®
$188/sqft
$390/mo HOA
What's special
New hurricane-rated windowsVinyl plank flooringPlantation shuttersCrown molding
- 68 days
- 55
- 2
Zillow last checked:
Listing updated:
Listed by:
Mary Johnson 352-817-1234,
RE/MAX PREMIER REALTY 352-732-3222
Source: Stellar MLS,MLS#: OM728775 Originating MLS: Ocala - Marion
Originating MLS: Ocala - Marion
Facts & features
Interior
Bedrooms & bathrooms
- Bedrooms: 3
- Bathrooms: 2
- Full bathrooms: 2
Rooms
- Room types: Utility Room
Primary bedroom
- Features: Ceiling Fan(s), Walk-In Closet(s)
- Level: First
- Area: 236.74 Square Feet
- Dimensions: 17.8x13.3
Bedroom 2
- Features: Ceiling Fan(s), Walk-In Closet(s)
- Level: First
- Area: 153.8 Square Feet
- Dimensions: 14.11x10.9
Bedroom 3
- Features: Ceiling Fan(s), Built-in Closet
- Level: First
- Area: 118.17 Square Feet
- Dimensions: 10.1x11.7
Primary bathroom
- Features: En Suite Bathroom, Storage Closet
- Level: First
- Area: 109 Square Feet
- Dimensions: 10x10.9
Bathroom 2
- Features: Tub With Shower
- Level: First
- Area: 46.28 Square Feet
- Dimensions: 5.2x8.9
Balcony porch lanai
- Features: Ceiling Fan(s)
- Level: First
- Area: 232.8 Square Feet
- Dimensions: 24x9.7
Dinette
- Level: First
- Area: 82.4 Square Feet
- Dimensions: 10.3x8
Dining room
- Level: First
- Area: 208.26 Square Feet
- Dimensions: 17.8x11.7
Kitchen
- Features: Pantry, Storage Closet
- Level: First
- Area: 185.11 Square Feet
- Dimensions: 10.7x17.3
Living room
- Features: Ceiling Fan(s)
- Level: First
- Area: 353.16 Square Feet
- Dimensions: 16.2x21.8
Heating
- Natural Gas
Cooling
- Central Air, Ductless
Appliances
- Included: Dishwasher, Dryer, Gas Water Heater, Microwave, Range, Refrigerator, Tankless Water Heater, Washer, Water Softener
- Laundry: Inside, Laundry Room
Features
- Attic Fan, Ceiling Fan(s), Crown Molding, Eating Space In Kitchen, Living Room/Dining Room Combo, Open Floorplan, Solid Surface Counters, Thermostat, Walk-In Closet(s)
- Flooring: Ceramic Tile, Vinyl
- Windows: Window Treatments
- Has fireplace: No
Interior area
- Total structure area: 2,809
- Total interior livable area: 1,968 sqft
Video & virtual tour
Property
Parking
- Total spaces: 2
- Parking features: Driveway, Garage Door Opener, Golf Cart Garage
- Attached garage spaces: 2
- Has uncovered spaces: Yes
- Details: Garage Dimensions: 28x24
Features
- Levels: One
- Stories: 1
- Patio & porch: Covered, Enclosed, Front Porch, Rear Porch
- Exterior features: Irrigation System, Rain Gutters
Lot
- Size: 7,405 Square Feet
- Dimensions: 60 x 120
- Features: Landscaped
- Residential vegetation: Mature Landscaping, Trees/Landscaped
Details
- Parcel number: 4464600891
- Zoning: PUD
- Special conditions: None
Construction
Type & style
- Home type: SingleFamily
- Architectural style: Florida
- Property subtype: Single Family Residence
Materials
- Block, Concrete, Stucco
- Foundation: Slab
- Roof: Shingle
Condition
- New construction: No
- Year built: 2011
Utilities & green energy
- Sewer: Public Sewer
- Water: Public
- Utilities for property: Cable Connected, Electricity Connected, Natural Gas Connected, Public, Sewer Connected, Street Lights, Underground Utilities, Water Connected
Community & HOA
Community
- Features: Buyer Approval Required, Clubhouse, Community Mailbox, Deed Restrictions, Dog Park, Fitness Center, Gated Community - Guard, Golf Carts OK, Golf, Playground, Pool, Restaurant, Sidewalks, Special Community Restrictions, Tennis Court(s)
- Security: Smoke Detector(s)
- Pet fee: $0 monthly
- Senior community: Yes
- Subdivision: SUMMERGLEN
HOA
- Has HOA: Yes
- Services included: Cable TV, Common Area Taxes, Community Pool, Reserve Fund, Internet, Maintenance Grounds, Private Road, Recreational Facilities, Trash
- HOA fee: $390 monthly
- HOA name: First Service Residential /Marie Clark
- HOA phone: 352-245-0432
Location
- Region: Ocala
Financial & listing details
- Price per square foot: $188/sqft
- Tax assessed value: $283,382
- Annual tax amount: $513
- Date on market: 7/24/2026
- Cumulative days on market: 64 days
- Listing terms: Cash,Conventional,FHA,VA Loan
- Ownership: Fee Simple
- Total actual rent: 0
- Electric utility on property: Yes
- Road surface type: Paved, Asphalt
Estimated market value
$359,100
$341,000 - $377,000
$1,960/mo
Price history
| Date | Event | Price |
|---|---|---|
| 7/24/2026 | Listed for sale | $369,900+105.6%$188/sqft |
Source:  Stellar MLS #OM728775 Report a problem Stellar MLS #OM728775 Report a problem | ||
| 3/3/2011 | Sold | $179,900$91/sqft |
Source: Public Record Report a problem | ||
Public tax history
| Year | Property taxes | Tax assessment |
|---|---|---|
| 2025 | $514 +70.2% | $197,516 +2.9% |
| 2024 | $302 | $191,949 +3% |
| 2023 | $302 +1.5% | $186,358 +3% |
| 2022 | $297 -87.9% | $180,930 +3% |
| 2021 | $2,450 +0.9% | $175,660 +1.4% |
| 2020 | $2,428 +1.7% | $173,235 +2.3% |
| 2019 | $2,388 | $169,340 +1.9% |
| 2018 | $2,388 +7.6% | $166,183 +2.1% |
| 2017 | $2,219 +1.4% | $162,765 +2.1% |
| 2016 | $2,189 | $159,417 +0.7% |
| 2015 | $2,189 +6.3% | $158,309 +0.8% |
| 2014 | $2,059 +2.8% | $157,053 +1.5% |
| 2013 | $2,003 +2% | $154,732 +1.7% |
| 2012 | $1,964 +285.9% | $152,146 +375.4% |
| 2011 | $509 | $32,001 -18.6% |
| 2009 | -- | $39,328 |
Find assessor info on the county website
Monthly payment
Est. payment
Payment breakdown
Explore the cost of this home by adjusting the details. Changes won't be saved.Climate risks
Neighborhood: 34473
Similar homes
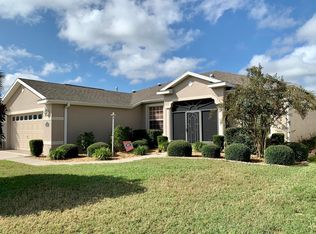
- $329,9973 bd2 ba1.6k sqft16367 SW 13TH TERRACE, OCALA, FL 34473For Sale

 MLS ID #OM730648, Sherri Feurstein, CITRUS HOME FINDERS. Stellar MLS
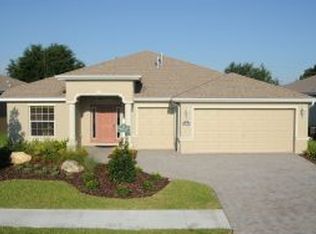
 - $329,0003 bd2 ba2k sqft1705 SW 157TH PLACE ROAD, OCALA, FL 34473For Sale
 MLS ID #OM732187, Mary Johnson, RE/MAX PREMIER REALTY. Stellar MLS
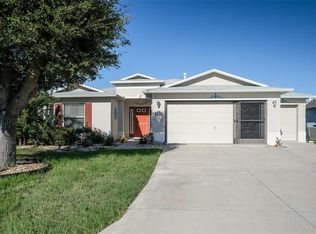
 - $300,0003 bd2 ba1.7k sqft16320 SW 13TH TERRACE, OCALA, FL 34473For Sale
 MLS ID #OM732058, Jodi Niehans, ROYAL OAK REALTY LLC. Stellar MLS
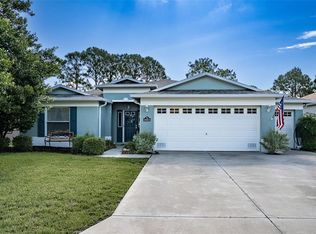
 - $310,0003 bd2 ba1.7k sqft16023 SW 14TH AVENUE ROAD, OCALA, FL 34473For Sale
 MLS ID #OM724799, Jodi Niehans, ROYAL OAK REALTY LLC. Stellar MLS
 - $254,9903 bd2 ba1.6k sqft16416 SW 15TH COURT, OCALA, FL 34473For SaleMLS ID #G5115733, Jeri Anarumo, FLORIDA REALTY MARKETPLACE. Stellar MLS
- $458,9003 bd2 ba2.1k sqft1044 SW 159TH STREET, OCALA, FL 34473For SaleMLS ID #O6431084, John Marascia, REDFIN CORPORATION. Stellar MLS
- $275,0003 bd2 ba1.6k sqft15702 SW 11TH TERRACE ROAD, OCALA, FL 34473For SaleMLS ID #OM730493, Mary Johnson, RE/MAX PREMIER REALTY. Stellar MLS
- $404,0003 bd2 ba1.7k sqft13023 SW 79TH CIRCLE, OCALA, FL 34473For SaleMLS ID #OM731876, Christie Hosford, GLOBALWIDE REALTY LLC. Stellar MLS
- $274,9003 bd2 ba1.6k sqft15691 SW 11TH COURT ROAD, OCALA, FL 34473For SaleMLS ID #OM720911, Mary Johnson, RE/MAX PREMIER REALTY. Stellar MLS
- $279,9003 bd2 ba1.6k sqft15831 SW 16TH AVENUE ROAD, OCALA, FL 34473For SaleMLS ID #OM722242, Mary Johnson, RE/MAX PREMIER REALTY. Stellar MLS
- $263,0003 bd2 ba1.6k sqft15547 SW 13TH CIRCLE, OCALA, FL 34473For SaleMLS ID #OM730934, Jodi Niehans, ROYAL OAK REALTY LLC. Stellar MLS
- $261,0003 bd2 ba1.6k sqft15143 SW 14TH AVENUE ROAD, OCALA, FL 34473For SaleMLS ID #OM724817, Mary Johnson, RE/MAX PREMIER REALTY. Stellar MLS
- $261,0002 bd2 ba1.5k sqft1768 SW 156TH LANE, OCALA, FL 34473For SaleMLS ID #OM720348, Mary Johnson, RE/MAX PREMIER REALTY. Stellar MLS
- $384,9003 bd2 ba2.1k sqft6535 SW 51ST TERRACE, OCALA, FL 34474For SaleMLS ID #OM730419, Jimmy Cooke II, BOFFO REAL ESTATE GROUP LLC. Stellar MLS
- $379,9002 bd2 ba1.9k sqft9120 SE 125TH LOOP, SUMMERFIELD, FL 34491For SaleMLS ID #OM732727, Judy Trout, JUDY L. TROUT REALTY. Stellar MLS
- $369,0003 bd2 ba1.5k sqft16840 SE 97TH WILDWOOD COURT, THE VILLAGES, FL 32162For SaleMLS ID #G5116354, Melissa Huennekens, REALTY EXECUTIVES IN THE VILLAGES. Stellar MLS
- $399,9003 bd2 ba2.3k sqft8699 SW 83RD LOOP, OCALA, FL 34481For SaleMLS ID #OM730325, Brenda Wallenstein, OCALA TOWN COUNTRY REAL ESTATE LLC. Stellar MLS
- $359,5003 bd2 ba1.7k sqft9028 SE 120TH LOOP, SUMMERFIELD, FL 34491For SaleMLS ID #OM731637, Ed Dombrowski, RE/MAX FOXFIRE - SUMMERFIELD. Stellar MLS
- $395,0004 bd3 ba2k sqft8973 SE 43RD AVENUE, OCALA, FL 34480For SaleMLS ID #OM732327, Scott Coldwell, COLDWELL REALTY SOLD GUARANTEE. Stellar MLS
- $365,0002 bd2 ba1.7k sqft9286 SE 128TH STREET, SUMMERFIELD, FL 34491For SaleMLS ID #OM731513, Charles Campbell, JUDY L. TROUT REALTY. Stellar MLS
