Skip main navigation
Sold for $1,300,000
  • $1,300,000

    163-65 15th Drive, Whitestone, NY 11357

    4beds
    2,400sqft
    Single Family Residence, Residential
    Built in 1950
    8,551 Square Feet Lot
    $1,757,700 Zestimate®
    $542/sqft
    $3,979 Estimated rent

    Home value

    $1,757,700

    $1.60M - $1.95M

    $3,979/mo

    Zestimate® history
    Loading
    Loading...

    Owner options

    List your home for rent

    $3,979/mo

    Rent Zestimate®

    Find your next renter with Zillow Rental Manager. Plus, with online applications, you can quickly screen prospective tenants – for free.

    Learn more

    $3,979/mo

    Rent Zestimate®

    Refinance and save

    $7,799/mo

    Est. payment

    Refinancing to a lower rate could help reduce your monthly payments and save thousands over the life of the loan.

    See today's rates

    $7,799/mo

    Est. payment

    Explore your selling options

    Work with a Zillow partner agent

    Leverage their expertise and Zillow's premium Showcase listings to get your home seen by more buyers.

    Get started

    List with your own agent

    Get your home in front of millions of buyers by listing it on Zillow.

    Learn how to do it

    Sell it yourself

    Take full control of how buyers see your home on Zillow by listing For Sale by Owner (FSBO).

    List your home

    What's special

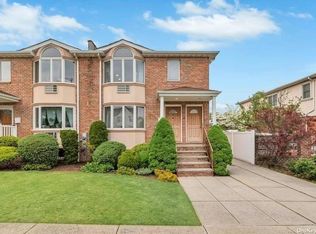
    Welcome to this charming Ranch-style home nestled on an oversized, sun-drenched lot boasting lush greenery and tranquility. With 4 bedrooms, 3 baths, and an array of inviting features, this property offers a comfortable and serene living experience. Main level hosts a living room with wood burning fireplace and 2 skylights, dining area, oak wood kitchen with outside entrance. Master en-suite bedroom and 3 generously sized bedrooms and full renovated bath create an ideal retreat. Lower level offers sitting area, 2 additional spaces perfect for a play area or offices, bath, laundry room, cedar closet, boiler and utilities. 2 car detached garage, separate basement entrance, sprinkler system, gas cooking and heating, hard wood floors and ample storage space. Potential to approximately double the existing floor area. Garage is a separate block and lot., Additional information: Appearance:Good,Interior Features:Lr/Dr,Separate Hotwater Heater:Yes

    Zillow last checked:

    Listing updated:

    Listed by:

    Irene Gringuz 718-762-2268,

    Daniel Gale Sothebys Intl Rlty 718-762-2268

    Bought with:

    Sunny S. Choi, 40CH0848637

    Promise Realty LLC

    Source: OneKey® MLS as distributed by MLS GRID,MLS#: L3539377MLS Logo

    Facts & features

    Interior

    Bedrooms & bathrooms
    • Bedrooms: 4
    • Bathrooms: 3
    • Full bathrooms: 3
    Other
    • Description: foyer,living room with fireplace with skylight, open dining room, kitchen ose, master br en-suite with walk in closet, 3 additional br, full bath
    • Level: First
    Other
    • Description: full basement, boiler room, utility room, full bath, bonus room, ose
    • Level: Basement
    Heating
    • Hot Water
    Cooling
    • Ductless
    Appliances
    • Included: Dishwasher, Dryer, Refrigerator, Washer, Gas Water Heater
    Features
    • Chandelier, Entrance Foyer, Granite Counters, Master Downstairs, Pantry, First Floor Bedroom, Primary Bathroom
    • Flooring: Hardwood
    • Windows: Screens, Skylight(s)
    • Basement: Full,Walk-Out Access
    • Attic: Partial
    • Number of fireplaces: 1
    Interior area
    • Total structure area: 2,400
    • Total interior livable area: 2,400 sqft

    Property

    Parking
    • Parking features: Private, Detached, Driveway, On Street
    • Has uncovered spaces: Yes
    Features
    • Fencing: Fenced
    Lot
    • Size: 8,551 Square Feet
    • Dimensions: 70 x 122.17
    • Features: Sprinklers In Front, Sprinklers In Rear, Near Public Transit, Near School, Near Shops
    Details
    • Parcel number: 047630053
    • Zoning: R2A

    Construction

    Type & style
    • Home type: SingleFamily
    • Architectural style: Exp Ranch
    • Property subtype: Single Family Residence, Residential
    Materials
    • Brick
    Condition
    • Year built: 1950

    Utilities & green energy

    • Sewer: Public Sewer
    • Water: Public
    • Utilities for property: Trash Collection Public

    Community & HOA

    HOA
    • Has HOA: No
    • Amenities included: Park
    Location
    • Region: Whitestone

    Financial & listing details

    • Price per square foot: $542/sqft
    • Tax assessed value: $1,499,000
    • Annual tax amount: $11,416
    • Date on market: 11/22/2024
    • Cumulative days on market: 154 days
    • Listing agreement: Exclusive Right To Sell

    Price history

    DateEventPrice
    12/30/2024Sold$1,300,000-7.1%$542/sqft
    Source: OneKey® MLS as distributed by MLS GRID #L3539377 Report a problem
    11/22/2024Pending sale$1,398,888$583/sqft
    Source: OneKey® MLS as distributed by MLS GRID #L3539377 Report a problem
    8/22/2024Listing removed--
    Source: OneKey® MLS as distributed by MLS GRID #3539377 Report a problem
    6/28/2024Price change$1,398,888-12%$583/sqft
    Source: OneKey® MLS as distributed by MLS GRID #3539377 Report a problem
    3/21/2024Listed for sale$1,588,888$662/sqft
    Source: OneKey® MLS as distributed by MLS GRID #3539377 Report a problem

    Public tax history

    YearProperty taxesTax assessment
    2025-- $89,940 -6.1%
    2024-- $95,760 +10%
    2023-- $87,060 +20%
    2022-- $72,540 +5.9%
    2021-- $68,520 +1.9%
    2020$10,858 +6.2%$67,260 +2.2%
    2019$10,227 +0.7%$65,820 +35.6%
    2018$10,152 +8.8%$48,528 +6%
    2017$9,333 +7.9%$45,784
    2016$8,649 $45,784 +4.3%
    2015$8,649 +73.3%$43,914 +6%
    2014$4,990 $41,430 +2.4%
    2013-- $40,440 +6%
    2012-- $38,154
    2011-- $38,154 +4.3%
    2010-- $36,595 +6%
    2009-- $34,525 +2.4%
    2008-- $33,700
    Find assessor info on the county website

    Neighborhood: Whitestone

    Nearby schools

    GreatSchools rating
    Schools provided by the listing agent
    • Elementary: Ps 209 Clearview Gardens
    • Middle: Jhs 194 William Carr
    • High: Bayside High School

    Source: OneKey® MLS as distributed by MLS GRID. This data may not be complete. We recommend contacting the local school district to confirm school assignments for this home.