Skip main navigation
Sold for $1,150,000
  • Listing Provided by: Reshape Real Estate
    Bought with: Dream Realty & Investments Inc
    $1,150,000

    16366 Creekside Pl, La Mirada, CA 90638

    3beds
    1,706sqft
    Condominium
    Built in 1997
    -- sqft lot
    $1,154,400 Zestimate®
    $674/sqft
    $4,273 Estimated rent

    Home value

    $1,154,400

    $1.05M - $1.27M

    $4,273/mo

    Zestimate® history
    Loading
    Loading...

    Owner options

    List your home for rent

    $4,273/mo

    Rent Zestimate®

    Find your next renter with Zillow Rental Manager. Plus, with online applications, you can quickly screen prospective tenants – for free.

    Learn more

    $4,273/mo

    Rent Zestimate®

    Refinance and save

    $7,441/mo

    Est. payment

    Refinancing to a lower rate could help reduce your monthly payments and save thousands over the life of the loan.

    See today's rates

    $7,441/mo

    Est. payment

    Explore your selling options

    Work with a Zillow partner agent

    Leverage their expertise and Zillow's premium Showcase listings to get your home seen by more buyers.

    Get started

    List with your own agent

    Get your home in front of millions of buyers by listing it on Zillow.

    Learn how to do it

    Sell it yourself

    Take full control of how buyers see your home on Zillow by listing For Sale by Owner (FSBO).

    List your home

    What's special

    Superb settingFantastic curb appealQuiet locationCustom cabinetryFabulous layoutHandy upstairs laundry roomFormal dining room
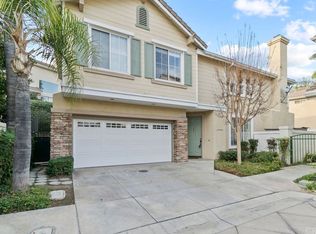
    FABULOUS LAYOUT AND SUPERB SETTING! Absolutely spectacular property located in the Lyon Gallery enclave within the prestigious Hillsborough Collection gated community of La Mirada. An incredible opportunity to live in this exclusive neighborhood! Featuring three bedrooms and 2.5 bathrooms, this home is perfectly situated in a quiet location and thoughtfully designed for today’s lifestyle with seamless flow throughout. From the moment you arrive, the fantastic curb appeal reflects true pride of ownership. Move-in ready with opportunity to add your personal touches. A grand entry with dramatic cathedral ceilings welcomes you into an open-concept floor plan filled with an abundance of natural light. The inviting living room opens to the formal dining room, creating a wonderful space for entertaining family and friends. A convenient downstairs half bathroom adds functionality. Beautiful waterproof laminate flooring runs throughout the home. The comfortable family room features a fireplace, media niche, and custom cabinetry — perfect for gathering and relaxing. The well-appointed kitchen is upgraded white cabinetry, granite countertops, a beautiful tile backsplash, and stainless steel appliances. The spacious and inviting primary suite offers a resort-style bathroom with dual sinks, a soaking tub, separate shower, and walk-in closet. Plantation shutters, recessed lighting, and upgraded light fixtures enhance the home’s appeal. A handy upstairs laundry room adds everyday convenience. Step outside to a generously sized backyard ideal for outdoor entertaining. Ideally located near the Los Coyotes Country Club and the beautiful Clark Regional Park, this home also offers exceptional convenience with close proximity to everything you need. A rare opportunity in a highly desirable gated community — don’t miss it!

    Zillow last checked:

    Listing updated:

    Listing Provided by:

    Peter Suk DRE #02144572 peter@reshapere.com,

    Reshape Real Estate,

    Linda Suk DRE #01179652 714-458-6768,

    Reshape Real Estate

    Bought with:

    Jeremy Kim, DRE #02045187

    Dream Realty & Investments Inc

    Source: CRMLS,MLS#: PW26039248MLS LogoOriginating MLS: California Regional MLS

    Facts & features

    Interior

    Bedrooms & bathrooms
    • Bedrooms: 3
    • Bathrooms: 3
    • Full bathrooms: 2
    • 3/4 bathrooms: 1
    • Main level bathrooms: 1
    Primary bedroom
    • Features: Primary Suite
    Bedroom
    • Features: All Bedrooms Up
    Bathroom
    • Features: Bathroom Exhaust Fan, Bathtub, Dual Sinks, Separate Shower, Tub Shower, Walk-In Shower
    Other
    • Features: Dressing Area
    Kitchen
    • Features: Granite Counters, Kitchen/Family Room Combo, Remodeled, Updated Kitchen
    Other
    • Features: Walk-In Closet(s)
    Heating
    • Central, Forced Air
    Cooling
    • Central Air
    Appliances
    • Included: Built-In Range, Dishwasher, Disposal, Gas Water Heater, Range Hood, Water Heater
    • Laundry: Washer Hookup, Laundry Room, Upper Level
    Features
    • Breakfast Bar, Cathedral Ceiling(s), Separate/Formal Dining Room, Granite Counters, High Ceilings, Open Floorplan, Recessed Lighting, Storage, All Bedrooms Up, Dressing Area, Primary Suite, Walk-In Closet(s)
    • Flooring: Laminate
    • Doors: Mirrored Closet Door(s)
    • Windows: Double Pane Windows, Plantation Shutters, Screens
    • Has fireplace: Yes
    • Fireplace features: Family Room
    • Common walls with other units/homes: No Common Walls
    Interior area
    • Total interior livable area: 1,706 sqft

    Property

    Parking
    • Total spaces: 2
    • Parking features: Direct Access, Door-Single, Garage, Garage Door Opener, Guest, Garage Faces Side, Side By Side
    • Attached garage spaces: 2
    Accessibility
    • Accessibility features: None
    Features
    • Levels: Two
    • Stories: 2
    • Entry location: 1
    • Pool features: Community, In Ground, Association
    • Has spa: Yes
    • Spa features: Association, Community, In Ground
    • Fencing: Stucco Wall
    • Has view: Yes
    • View description: None
    Lot
    • Size: 1.78 Acres
    • Features: Back Yard, Near Park, Near Public Transit, Yard
    Details
    • Parcel number: 8037051038
    • Special conditions: Standard

    Construction

    Type & style
    • Home type: Condo
    • Architectural style: Modern
    • Property subtype: Condominium
    Materials
    • Drywall, Concrete, Stucco
    • Roof: Tile
    Condition
    • Updated/Remodeled,Turnkey
    • New construction: No
    • Year built: 1997

    Utilities & green energy

    • Electric: Standard
    • Sewer: Public Sewer
    • Water: Public
    • Utilities for property: Cable Connected, Electricity Connected, Natural Gas Connected, Phone Connected, Sewer Connected, Water Connected

    Community & neighborhood

    Security
    • Security features: Carbon Monoxide Detector(s), Gated Community, Smoke Detector(s)
    Community
    • Community features: Street Lights, Sidewalks, Gated, Park, Pool
    Location
    • Region: La Mirada

    HOA & financial

    HOA
    • Has HOA: Yes
    • HOA fee: $80 monthly
    • Amenities included: Maintenance Grounds, Playground, Pool, Spa/Hot Tub
    • Association name: Hillsborough Collection
    • Association phone: 951-270-3700
    • Second HOA fee: $180 monthly
    • Second association name: Lyons Gallery

    Other

    Other facts
    • Listing terms: Cash,Cash to New Loan

    Price history

    DateEventPrice
    4/1/2026Sold$1,150,000+4.6%$674/sqft
    Source: CRMLS #PW26039248 Report a problem
    3/4/2026Pending sale$1,099,000+91.1%$644/sqft
    Source: CRMLS #PW26039248 Report a problem
    11/14/2014Sold$575,000-3.4%$337/sqft
    Source: Public Record Report a problem
    9/16/2014Listed for sale$595,000+66.2%$349/sqft
    Source: CENTURY 21 ASTRO #RS14198861 Report a problem
    4/2/2002Sold$358,000+76.4%$210/sqft
    Source: Public Record Report a problem
    1/31/1997Sold$203,000$119/sqft
    Source: Public Record Report a problem

    Public tax history

    YearProperty taxesTax assessment
    2025$8,886 +3%$691,055 +2%
    2024$8,627 +3.6%$677,505 +2%
    2023$8,324 +1.8%$664,221 +2%
    2022$8,179 +1.4%$651,198 +2%
    2021$8,065 +2.6%$638,430 +1%
    2020$7,861 $631,885 +2%
    2019$7,861 +3.5%$619,496 +2%
    2018$7,593 $607,350 +2%
    2017$7,593 +1.7%$595,442 +2%
    2016$7,463 +2.4%$583,767 +1.5%
    2015$7,288 +41.8%$575,000 +33.3%
    2014$5,139 $431,421 +2.5%
    2012-- $421,052 +2%
    2011-- $412,797 +0.8%
    2010-- $409,712 -0.2%
    2009-- $410,687 +2%
    2008-- $402,635 +2%
    2007-- $394,741 +2%
    2006-- $387,002
    2005-- $387,002 +4%
    2004-- $371,976 +1.9%
    2003-- $365,160 +63.2%
    2002-- $223,801 +4%
    2000-- $215,113

    Find assessor info on the county website

    Neighborhood: 90638

    Nearby schools

    GreatSchools rating
    Schools provided by the listing agent
    • Elementary: Eastwood
    • Middle: Los Coyotes
    • High: La Mirada

    Source: CRMLS. This data may not be complete. We recommend contacting the local school district to confirm school assignments for this home.

    Get a cash offer in 3 minutes
    Find out how much your home could sell for in as little as 3 minutes with a no-obligation cash offer.
    Estimated market value
    $1,154,400
    Get a cash offer in 3 minutes
    Find out how much your home could sell for in as little as 3 minutes with a no-obligation cash offer.
    Estimated market value
    $1,154,400