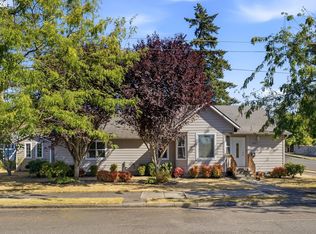
Welcome home! Nestled in a friendly neighborhood with proximity to downtown Oregon City, this sweet 1955 cottage has a blend of charm and the modern updates you’ve been looking for! With the City of Portland just down & across the river + the beautiful PNW all around you, it’s a great opportunity for home buyers! The front yard greets you with a stately, gracious tree perfect for a swing! The wide front patio is made for Adirondack chairs, morning coffee & container gardening. Come on inside and see the well-sized, vaulted & beautifully updated eat-in kitchen. With such thoughtful updates, it is the perfect spot for preparing meals while guests sit at the peninsula! One of two fully updated bathrooms is just down the hall discreetly tucked away! Take one step down into the large living space which also provides access to the well-sized, fenced backyard. Two cozy bedrooms complete the main level layout providing flexibility for bedroom, studio, office options. Downstairs you’ll discover the lower level used as the 3rd bedroom by the sellers. Complete with an updated en-suite bathroom + a walk-in closet, providing privacy & ample storage space. Updated LVP flooring & neutral wall colors make this home easy care + a perfect backdrop for your furniture & belongings! Outside, the large patio, firepit area, raised beds + storage shed allow for plenty of space for play. Summer BBQ’s, room for 4-legged friends & life under the twinkle lights happens here. As an entry-point into homeownership, this property is priced under $450k, making it an excellent option for first-time home buyers. Downtown OCity’s growing food scene, several fabulous dog parks and the top 50 in the nation farmers market, Willamette Falls, plus zip zip to groceries and medical amenities are all in proximity! The combination of location, thoughtful updates, and community ensures that this charming cottage is not just a house—it’s a forever home waiting to happen.
Active
$442,000
16366 Front Ave, Oregon City, OR 97045
3beds
1,481sqft
Residential, Single Family Residence
Built in 1955
-- sqft lot
$439,700 Zestimate®
$298/sqft
$-- HOA
What's special
Fenced backyardTwo fully updated bathrooms
- 6 days
- 1,317
- 149
Likely to sell faster than
Zillow last checked:
Listing updated:
Listed by:
Claire Widmark-Wright 971-275-3691,
Premiere Property Group, LLC,
Mark Wright 503-260-5875,
Premiere Property Group, LLC
Source: RMLS (OR),MLS#: 306022266
Facts & features
Interior
Bedrooms & bathrooms
- Bedrooms: 3
- Bathrooms: 2
- Full bathrooms: 2
- Main level bathrooms: 1
Rooms
- Room types: Laundry, Bedroom 2, Bedroom 3, Dining Room, Family Room, Kitchen, Living Room, Primary Bedroom
Primary bedroom
- Features: Ensuite, Vinyl Floor, Walkin Closet
- Level: Lower
- Area: 224
- Dimensions: 14 x 16
Bedroom 2
- Features: Closet, Vinyl Floor
- Level: Main
- Area: 96
- Dimensions: 8 x 12
Bedroom 3
- Features: Closet, Vinyl Floor
- Level: Main
- Area: 96
- Dimensions: 8 x 12
Dining room
- Features: Vinyl Floor
- Level: Main
- Area: 140
- Dimensions: 10 x 14
Kitchen
- Features: Builtin Range, Dishwasher, Disposal, Microwave, Nook, Free Standing Refrigerator, Vinyl Floor
- Level: Main
- Area: 144
- Width: 12
Living room
- Features: Patio, Vinyl Floor
- Level: Main
- Area: 221
- Dimensions: 13 x 17
Heating
- Ductless, Mini Split
Cooling
- Has cooling: Yes
Appliances
- Included: Dishwasher, Disposal, Free-Standing Range, Free-Standing Refrigerator, Microwave, Plumbed For Ice Maker, Stainless Steel Appliance(s), Built-In Range, Electric Water Heater
- Laundry: Laundry Room
Features
- High Speed Internet, Vaulted Ceiling(s), Closet, Nook, Walk-In Closet(s), Tile
- Flooring: Luxury Vinyl Plank, Vinyl
- Windows: Double Pane Windows, Vinyl Frames
- Basement: Finished,Partial
Interior area
- Total structure area: 1,481
- Total interior livable area: 1,481 sqft
Property
Parking
- Parking features: Off Street
Accessibility
- Accessibility features: Builtin Lighting, Natural Lighting, Walkin Shower, Accessibility
Features
- Stories: 2
- Patio & porch: Patio, Porch
- Exterior features: Fire Pit, Yard
- Fencing: Fenced
Lot
- Features: Corner Lot, Level, SqFt 7000 to 9999
Details
- Additional structures: ToolShed
- Parcel number: 00558131
Construction
Type & style
- Home type: SingleFamily
- Architectural style: Ranch
- Property subtype: Residential, Single Family Residence
Materials
- Block, Cement Siding
- Foundation: Concrete Perimeter, Other
- Roof: Composition
Condition
- Updated/Remodeled
- New construction: No
- Year built: 1955
Utilities & green energy
- Sewer: Public Sewer
- Water: Public
- Utilities for property: Cable Connected
Community & HOA
Community
- Security: Security Lights
- Subdivision: Park Place Neighborhood
HOA
- Has HOA: No
Location
- Region: Oregon City
Financial & listing details
- Price per square foot: $298/sqft
- Tax assessed value: $294,118
- Annual tax amount: $2,397
- Date on market: 9/3/2026
- Listing terms: Cash,Conventional
- Road surface type: Paved
Estimated market value
$439,700
$418,000 - $462,000
$1,930/mo
Price history
| Date | Event | Price |
|---|---|---|
| 9/3/2026 | Listed for sale | $442,000-1.8%$298/sqft |
Source:  RMLS (OR) #306022266 Report a problem RMLS (OR) #306022266 Report a problem | ||
| 4/28/2022 | Sold | $450,000+2.3%$304/sqft |
Source: RMLS (OR) #22143680 Report a problem | ||
| 4/4/2022 | Pending sale | $439,900$297/sqft |
Source: RMLS (OR) #22143680 Report a problem | ||
| 3/31/2022 | Listed for sale | $439,900+184.7%$297/sqft |
Source: RMLS (OR) #22143680 Report a problem | ||
| 9/17/2007 | Sold | $154,500$104/sqft |
Source: Public Record Report a problem | ||
Public tax history
| Year | Property taxes | Tax assessment |
|---|---|---|
| 2025 | $2,397 +10.2% | $119,645 +3% |
| 2024 | $2,174 +2.5% | $116,161 +3% |
| 2023 | $2,121 +6% | $112,778 +3% |
| 2022 | $2,001 +4.2% | $109,494 +3% |
| 2021 | $1,920 +2.9% | $106,305 +3% |
| 2020 | $1,865 +2.2% | $103,209 +3% |
| 2019 | $1,826 +5.2% | $100,203 +3% |
| 2018 | $1,735 | $97,284 +3% |
| 2017 | $1,735 +4.6% | $94,450 +3% |
| 2016 | $1,659 | $91,699 +3% |
| 2015 | $1,659 +2.6% | $89,028 +3% |
| 2014 | $1,617 +6% | $86,435 +3% |
| 2013 | $1,525 +4% | $83,917 +3% |
| 2012 | $1,467 +3.6% | $81,473 +3% |
| 2011 | $1,417 +2.1% | $79,100 +3% |
| 2010 | $1,388 +2.3% | $76,796 +3% |
| 2009 | $1,356 +5.7% | $74,559 +3% |
| 2008 | $1,282 +8.7% | $72,387 +3% |
| 2007 | $1,180 +6.2% | $70,279 +3% |
| 2006 | $1,111 +2.1% | $68,232 +3% |
| 2005 | $1,088 +2.4% | $66,245 +3% |
| 2004 | $1,063 +1.6% | $64,316 +3% |
| 2003 | $1,047 +3% | $62,443 +3% |
| 2002 | $1,016 -0.2% | $60,624 +3% |
| 2001 | $1,018 -0.5% | $58,858 +3% |
| 2000 | $1,023 | $57,144 |
Find assessor info on the county website
Monthly payment
Est. payment
Payment breakdown
Explore the cost of this home by adjusting the details. Changes won't be saved.Climate risks
Neighborhood: Park Place
Nearby schools
Schools provided by the listing agent
- Elementary: Holcomb
- Middle: Tumwata
- High: Oregon City
Source: RMLS (OR). This data may not be complete. We recommend contacting the local school district to confirm school assignments for this home.

Similar homes
- $500,0003 bd2 ba1.6k sqft954 Laurel Ln, Oregon City, OR 97045Active

 MLS ID #271646182, Krystal Rollins, Nova Realty NW, LLC. RMLS (OR)
 - $485,9003 bd3 ba1.7k sqft1002 Jq Adams St, Oregon City, OR 97045Active
 MLS ID #758217910, Lisa Hanna, Eleete Real Estate. RMLS (OR)
 - $447,5003 bd1 ba910 sqft203 Eluria St, Oregon City, OR 97045Active
 MLS ID #413928124, Gary Musgrove, Berkshire Hathaway HomeServices NW Real Estate. RMLS (OR)
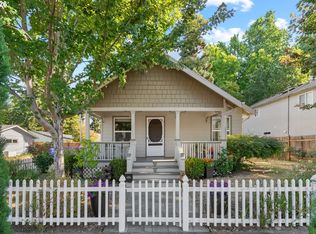
 - $480,0002 bd1 ba1.3k sqft1701 16th St, Oregon City, OR 97045Active
 MLS ID #644925616, Rebel Steirer, Premiere Property Group, LLC. RMLS (OR)
 - $424,9002 bd3 ba1.5k sqft14142 Holcomb Blvd, Oregon City, OR 97045ActiveMLS ID #244435500, Stephanie Peck, eXp Realty, LLC. RMLS (OR)
- $500,0003 bd2 ba1.4k sqft231 East St, Oregon City, OR 97045ActiveMLS ID #787088709, Daniel Fischer, NextHome Realty Connection. RMLS (OR)
- $479,0003 bd2 ba1.2k sqft19145 Addie St, Gladstone, OR 97027ActiveMLS ID #547241899, Roulette Milhaupt, Realty First. RMLS (OR)
- $659,9004 bd2 ba2.1k sqft15930 S Sandalwood Rd, Oregon City, OR 97045ActiveMLS ID #498521030, John McClung, Harcourts Real Estate Network Group. RMLS (OR)
- $484,9503 bd1 ba1.5k sqft7525 SE Eldorado St, Milwaukie, OR 97267ActiveMLS ID #716557418, Loree Kaiser, Better Homes & Gardens Realty. RMLS (OR)
- $495,0003 bd2 ba1.4k sqft15950 Short Ave, Oregon City, OR 97045ActiveMLS ID #627663004, Allen Manuel, Better Homes & Gardens Realty. RMLS (OR)
- $549,9003 bd2 ba1.3k sqft963 Rilance Ln, Oregon City, OR 97045ActiveMLS ID #501079273, Lizbeth Abbott, Tree City Real Estate. RMLS (OR)
- $399,9002 bd1 ba800 sqft404 Eastfield Dr, Oregon City, OR 97045ActiveMLS ID #683574050, Ross Seligman, Real Broker. RMLS (OR)
- $450,0002 bd1 ba2.1k sqft903 S McLoughlin Blvd #905-A, Oregon City, OR 97045ActiveMLS ID #104399544, Caralee Angell, Coldwell Banker Bain. RMLS (OR)
- $465,0002 bd1 ba1.2k sqft1119 5th St, Oregon City, OR 97045ActiveMLS ID #603255156, Lee Toft, Premiere Property Group, LLC. RMLS (OR)
- $445,0003 bd1 ba996 sqft910 Cornell Ave, Gladstone, OR 97027ActiveMLS ID #512837169, Leanne Gillies, Walczyk Associates Realty. RMLS (OR)
- $425,0003 bd2 ba1.7k sqft1014 Taylor St, Oregon City, OR 97045ActiveMLS ID #713973521, Jamie McWilliams, Opt. RMLS (OR)
- $470,0003 bd3 ba1.2k sqft13648 Garden Meadow Dr, Oregon City, OR 97045ActiveMLS ID #256702649, Nick Shivers, eXp Realty, LLC. RMLS (OR)
- $424,9002 bd3 ba1.5k sqft14146 Holcomb Blvd, Oregon City, OR 97045ActiveMLS ID #555939601, Stephanie Peck, eXp Realty, LLC. RMLS (OR)
- $545,0003 bd2 ba1.4k sqft374 Warner Parrott Rd, Oregon City, OR 97045ActiveMLS ID #115753186, Gary Griggs, Windermere Community Realty. RMLS (OR)
