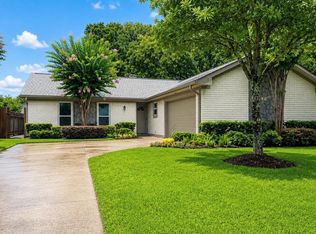
Beautifully updated one story home situated on a desirable corner lot. The spacious, open-concept layout features high ceilings and wood flooring throughout. Two versatile flex spaces near the entry offer possibilities for a home office, playroom, formal dining or additional living space, with one enclosed by a pocket door for added privacy. The kitchen boasts upgraded cabinetry, a large island and adjoining dining area, all open to the family room. The private primary suite features two walk-in closets and a beautifully renovated bath with a frameless glass shower, soaking tub and upgraded dual-sink vanity. The guest bath has also been updated with the same tasteful finishes. Outdoors, an expansive patio provides exceptional space for relaxing and entertaining, with a large covered area featuring sun shades plus additional uncovered patio space. Ideally located within walking distance to Oyster Creek Elementary, and just minutes from the Grand Parkway, Hwy 90 and more.
Pending
$325,000
16366 Mellow Oaks Ln, Sugar Land, TX 77498
3beds
2,011sqft
Single Family Residence
Built in 2001
7,827 Square Feet Lot
$320,300 Zestimate®
$162/sqft
$46/mo HOA
What's special
High ceilingsWood flooring throughoutExpansive patioAdjoining dining areaBeautifully renovated bathSoaking tubTwo walk-in closets
- 24 days
- 811
- 41
Likely to sell faster than
Zillow last checked:
Listing updated:
Listed by:
Jimmy Franklin TREC #0317553 281-949-6362,
eXp Realty LLC
Source: HAR,MLS#: 84002833
Facts & features
Interior
Bedrooms & bathrooms
- Bedrooms: 3
- Bathrooms: 2
- Full bathrooms: 2
Rooms
- Room types: Family Room
Primary bedroom
- Level: First
- Area: 168
- Dimensions: 14x12
Bedroom
- Level: First
- Area: 120
- Dimensions: 12x10
Bedroom
- Level: First
- Area: 120
- Dimensions: 12x10
Other
- Level: First
- Area: 168
- Dimensions: 14x12
Other
- Level: First
- Area: 156
- Dimensions: 13x12
Family room
- Level: First
- Area: 224
- Dimensions: 16x14
Heating
- Natural Gas
Cooling
- Electric
Appliances
- Included: Dishwasher
Features
- High Ceilings, All Bedrooms Down, En-Suite Bath, Primary Bed - 1st Floor, Walk-In Closet(s)
- Flooring: Tile, Wood
Interior area
- Total structure area: 2,011
- Total interior livable area: 2,011 sqft
Property
Parking
- Total spaces: 2
- Parking features: Attached
- Attached garage spaces: 2
Features
- Stories: 1
- Patio & porch: Covered, Patio/Deck
- Fencing: Back Yard
Lot
- Size: 7,827 Square Feet
- Features: Back Yard, Corner Lot, Subdivided, 0 Up To 1/4 Acre
Details
- Parcel number: 8502050060010907
Construction
Type & style
- Home type: SingleFamily
- Architectural style: Traditional
- Property subtype: Single Family Residence
Materials
- Brick
- Foundation: Slab
- Roof: Composition
Condition
- New construction: No
- Year built: 2001
Utilities & green energy
- Water: Water District
Community & HOA
Community
- Subdivision: Village Of Oak Lake
HOA
- Has HOA: Yes
- HOA fee: $550 annually
Location
- Region: Sugar Land
Financial & listing details
- Price per square foot: $162/sqft
- Tax assessed value: $322,804
- Annual tax amount: $6,472
- Date on market: 8/17/2026
- Listing terms: Cash,Conventional,FHA,VA Loan
Estimated market value
$320,300
$304,000 - $336,000
$2,256/mo
Price history
| Date | Event | Price |
|---|---|---|
| 8/26/2026 | Pending sale | $325,000$162/sqft |
Source:  HAR #84002833 Report a problem HAR #84002833 Report a problem | ||
| 8/17/2026 | Listed for sale | $325,000$162/sqft |
Source: HAR #84002833 Report a problem | ||
Public tax history
| Year | Property taxes | Tax assessment |
|---|---|---|
| 2025 | $4,688 -1.7% | $322,804 +3.4% |
| 2024 | $4,770 +10.3% | $312,107 +10% |
| 2023 | $4,325 -9.7% | $283,734 +10% |
| 2022 | $4,789 +0.9% | $257,940 +10% |
| 2021 | $4,745 -1.8% | $234,490 -0.5% |
| 2020 | $4,834 +2.4% | $235,660 +3.8% |
| 2019 | $4,720 +60.5% | $227,110 +56.4% |
| 2018 | $2,940 -31.8% | $145,190 -29.8% |
| 2017 | $4,312 | $206,790 +2.8% |
| 2016 | $4,312 -4.8% | $201,150 +8.2% |
| 2015 | $4,531 +79% | $185,880 +19.7% |
| 2014 | $2,531 | $155,300 +4.6% |
| 2013 | -- | $148,410 -0.2% |
| 2012 | -- | $148,730 -0.3% |
| 2011 | -- | $149,210 |
| 2010 | -- | $149,210 -5.8% |
| 2009 | -- | $158,430 +3.7% |
| 2008 | -- | $152,850 +0.3% |
| 2007 | -- | $152,460 -0.8% |
| 2006 | -- | $153,700 +3.9% |
| 2005 | -- | $147,960 +4% |
| 2004 | -- | $142,220 |
| 2003 | -- | -- |
| 2002 | -- | -- |
| 2001 | -- | -- |
Find assessor info on the county website
Monthly payment
Est. payment
Payment breakdown
Explore the cost of this home by adjusting the details. Changes won't be saved.Climate risks
Neighborhood: Oak Lake
Nearby schools
Schools provided by the listing agent
- Elementary: Oyster Creek Elementary School
- Middle: Garcia Middle School (Fort Bend)
- High: Austin High School (Fort Bend)
Source: HAR. This data may not be complete. We recommend contacting the local school district to confirm school assignments for this home.
- $309,800-- bd2 ba2k sqft16362 Mellow Oaks Ln, Sugar Land, TX 77498Off Market
- $310,0004 bd2 ba2k sqft16423 Maple Downs Ln, Sugar Land, TX 77498For Sale
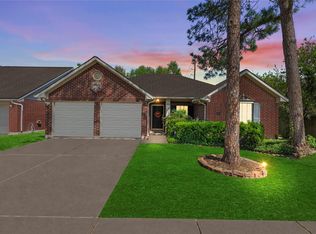
- $314,600-- bd2 ba2.2k sqft16358 Mellow Oaks Ln, Sugar Land, TX 77498Off Market
- $321,0004 bd2 ba2.1k sqft16402 Mellow Oaks Ln, Sugar Land, TX 77498Off Market
Similar homes
- $310,0003 bd2 ba1.7k sqft16310 Blossomwood Ln, Sugar Land, TX 77498For Sale
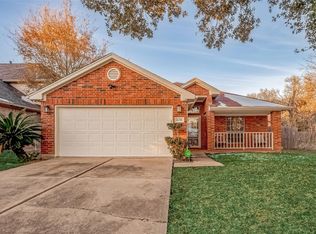 MLS ID #98458077, Taha Elhajj, HomeSmart. HAR
 - $359,0003 bd3 ba2.4k sqft15423 Park Glen Dr, Sugar Land, TX 77498For Sale
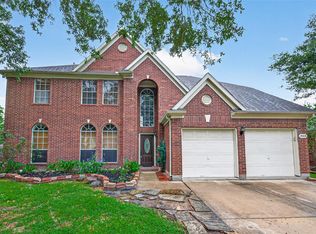 MLS ID #58699831, Hien Le, eXp Realty LLC. HAR
 - $425,0005 bd4 ba2.9k sqft14914 Bennetts Mill Ln, Sugar Land, TX 77498For Sale
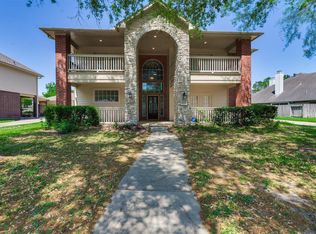 MLS ID #53647285, Mei Zhang, Keller Williams Memorial. HAR
 - $339,9003 bd2 ba1.9k sqft1418 Barrowgate Dr, Sugar Land, TX 77498For Sale
 MLS ID #47784254, Kenneth Book, Pecan Classic Realty. HAR
